Boone Grove
Brand New Homes in Chesapeake, Virginia
OPEN HOUSE THIS WEEKEND! Saturday: 10am-5pm | Sunday: 12pm-5pm
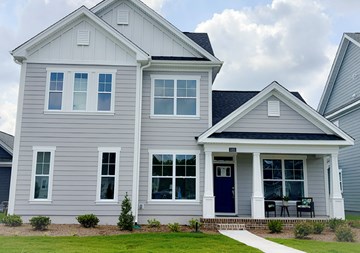
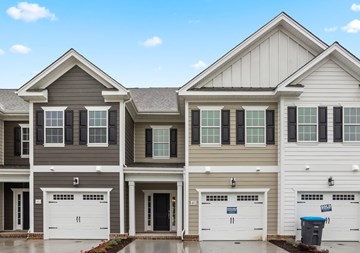
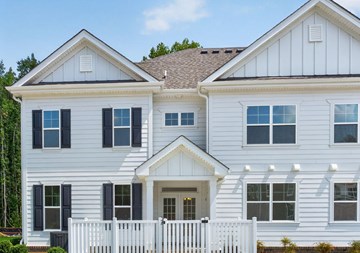
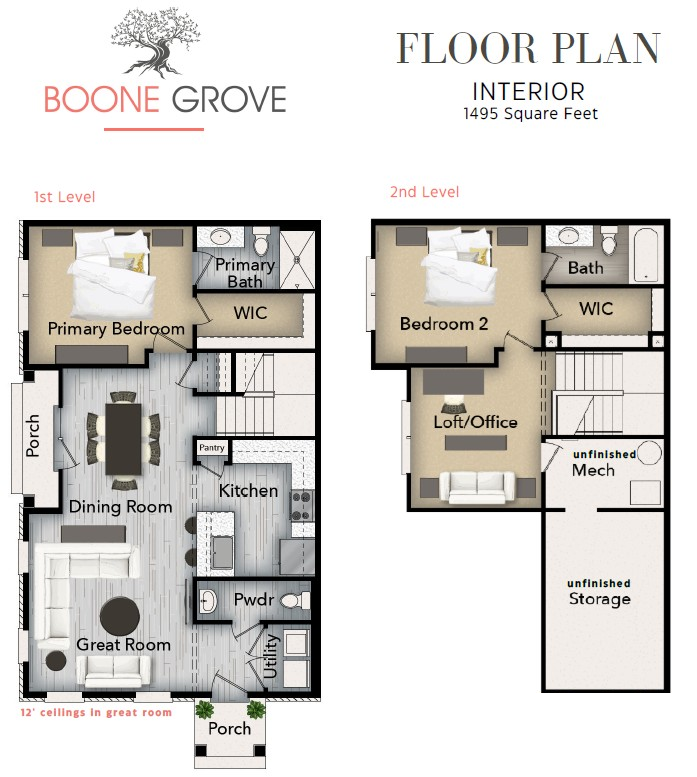
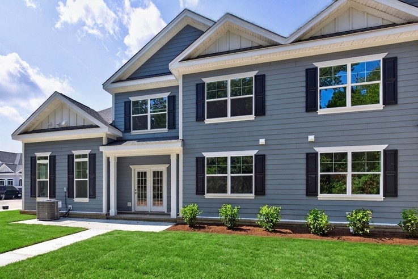
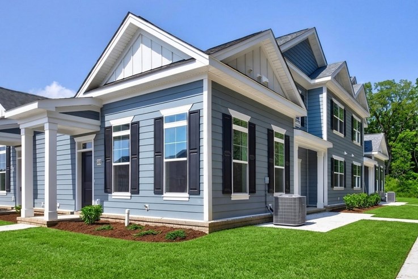
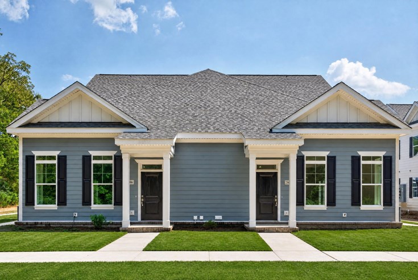
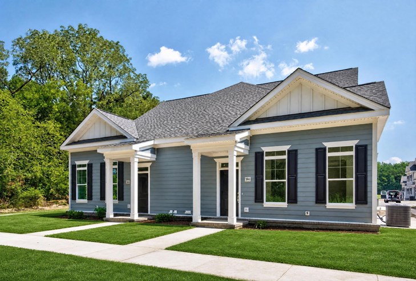
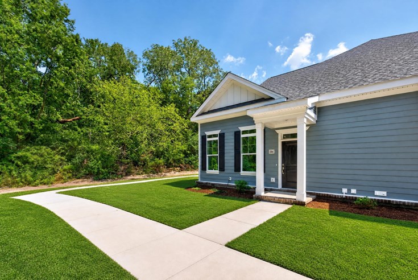
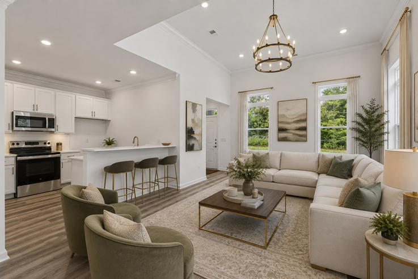
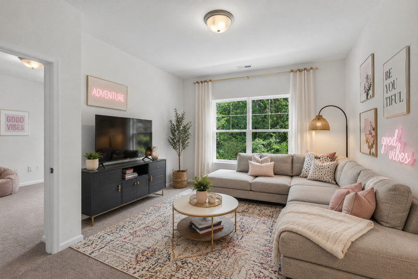
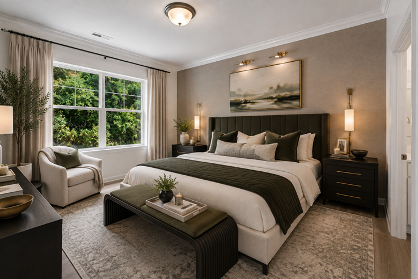
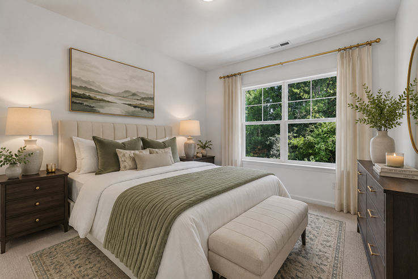
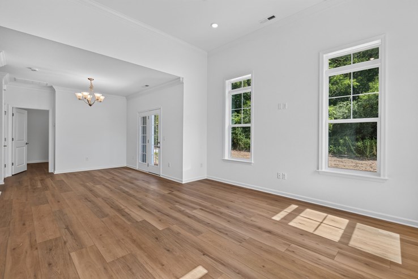
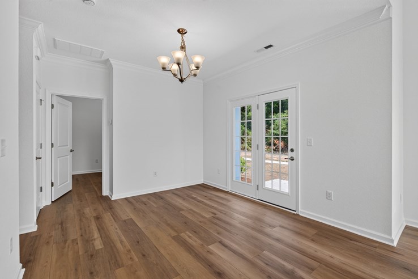
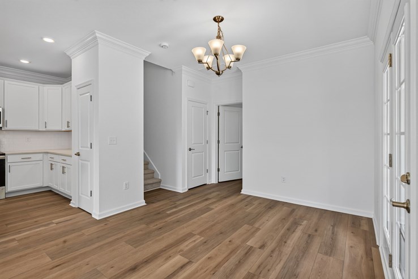
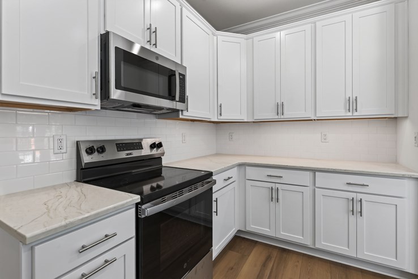
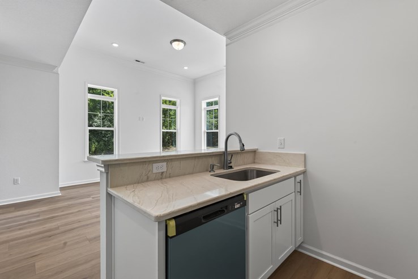
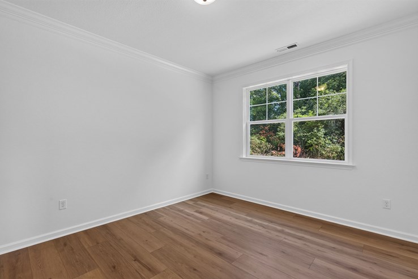
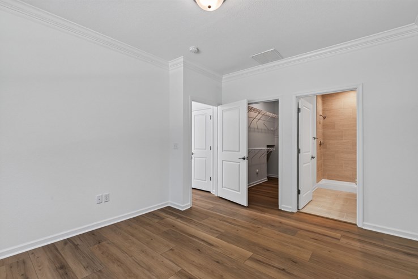
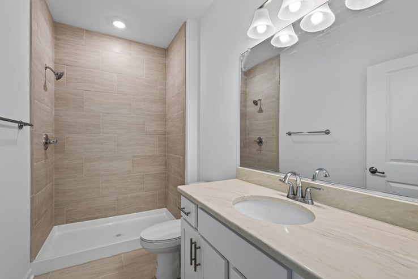
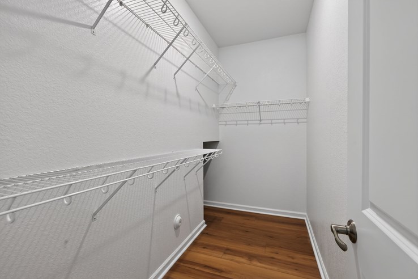
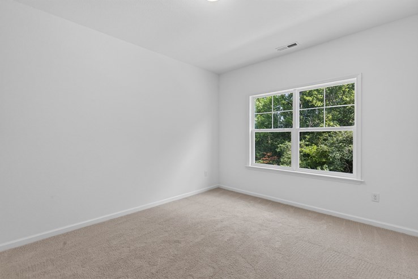
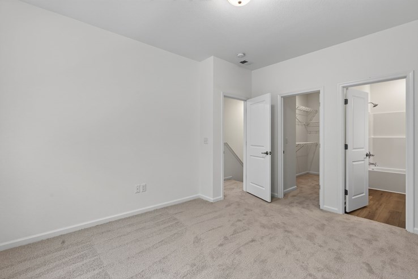
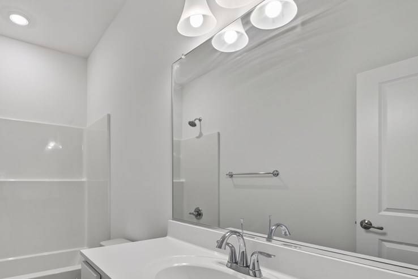
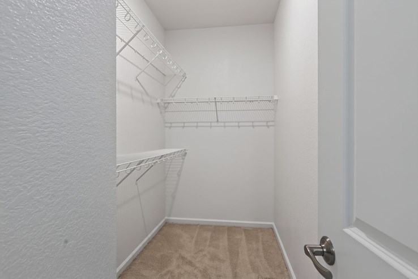
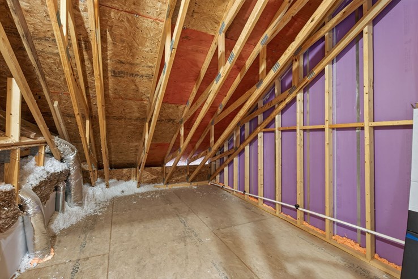
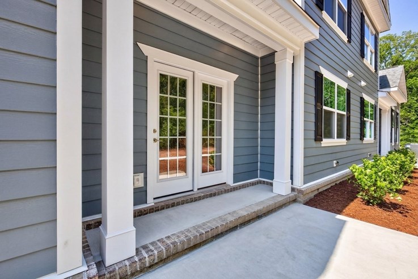
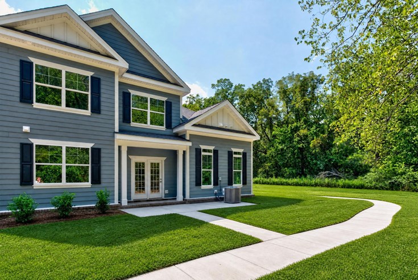
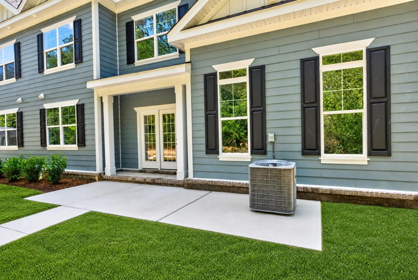
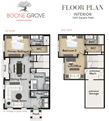
FOR SALE IN CHESAPEAKE - new construction townhomes with downstairs primary suite! An exceptional new community within The Grove in the highly desirable Western Branch area of Chesapeake, VA. These thoughtfully designed two-story, private-entry condos are clustered in boutique buildings, with each home featuring 2 bedrooms, 2.5 bathrooms, and a modern open-concept layout. Boone Grove offers just 80 homes, where fine finishes and quality craftsmanship meet modern living. Want curb appeal? These condos have it with a professionally-landscaped and sodded yard, upgraded fiber cement siding, covered porch, and private fenced yard. Explore beautiful interiors with custom crafted cabinets, under-cabinet lighting, granite countertops (with quartz upgrades available), stainless steel appliances, and upgraded fixtures. There is a first floor primary suite with walk-in closet and a laundry room for your convenience. Upstairs you’ll find the second bedroom, also complete with a walk-in closet, a loft (perfect for a home office or media room), and storage space to keep you organized. There are high ceilings on both floors (from 9-ft up to 12-ft!) and oversized windows for ample natural light.
Enjoy a vibrant community lifestyle with resort-style amenities, including parks and trails, a state-of-the-art clubhouse, and a sparkling community pool — perfect for relaxing and socializing. Why rent when you can own your dream home in Chesapeake from the low $300s? Plant your roots at The Grove!
TOWNHOMES FOR SALE IN CHESAPEAKE:
- 2048 Mango Street (Lot 24): $359,900 | Late September
- 2044 Mango Street (Lot 22): $349,900 | Coming Soon
SPECIAL
Get up to $12,000 in Closing Cost Assistance on contracts ratified by 9/30/26!* (*Restrictions apply.)
For more information, please contact: Lisa Kyriakides at (757) 296-2516 or LisaK@corinthresidential.com
*Boone Grove is under the condominium form of ownership
| Types: | Townhome Condominium |
| Bedrooms: | 2 |
| Bathrooms: | 2.5 |
| Square Ft: | 1,495 |
| Price: | Low $300s |
- Spacious Walk In Closets
- Community Clubhouse
- 9 and 12 Ceilings on First Floor
- Community Pool
- Designer Finishes
- Fenced-In Patio
- First Floor Laundry
- First Floor Primary Suite
- Flexible Loft Space
- Upgraded Countertops in Kitchen

Be the first to know more!