
Boone Grove
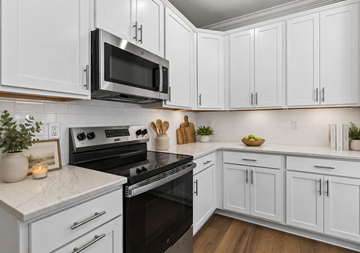
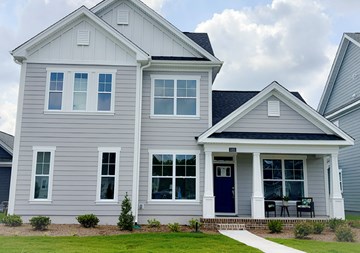
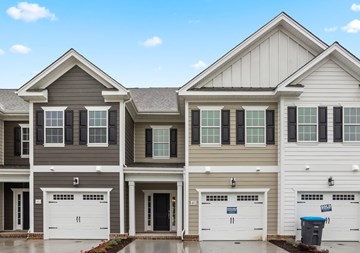
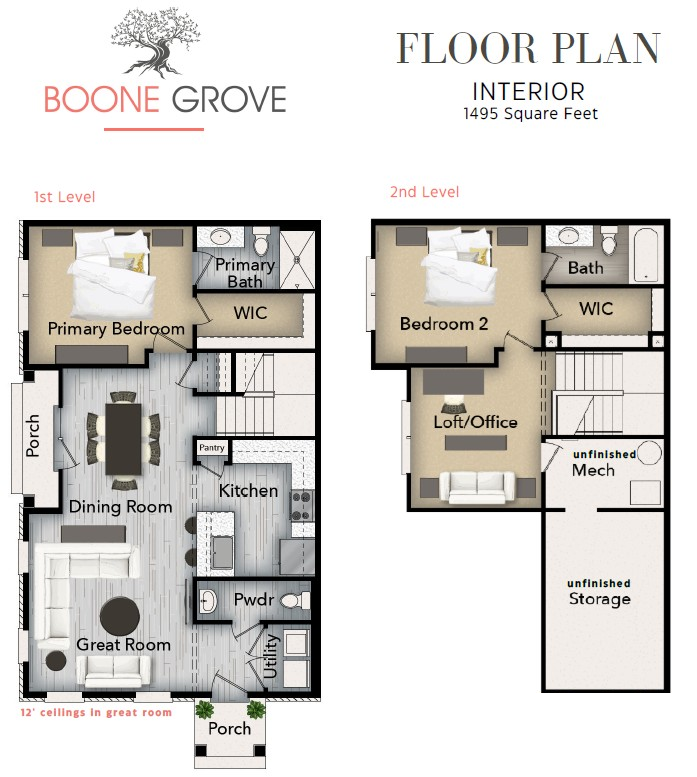
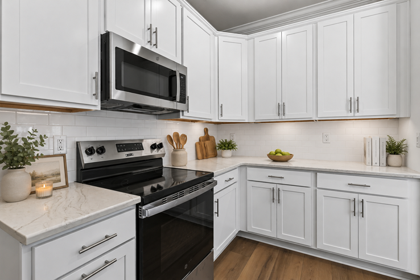
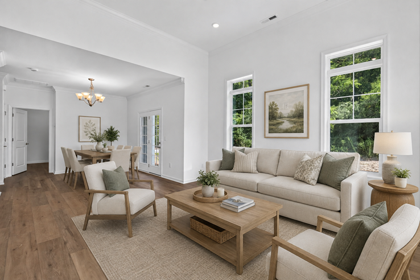
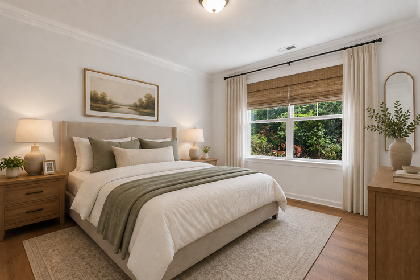
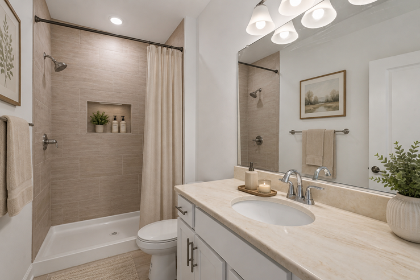
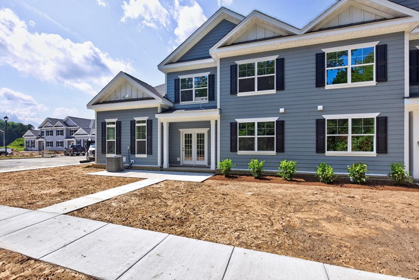
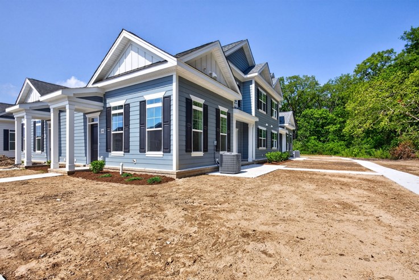
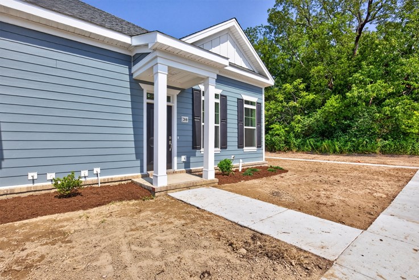
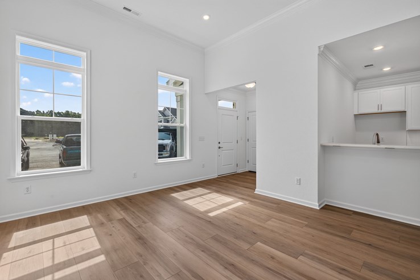
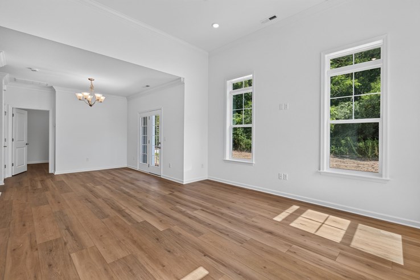
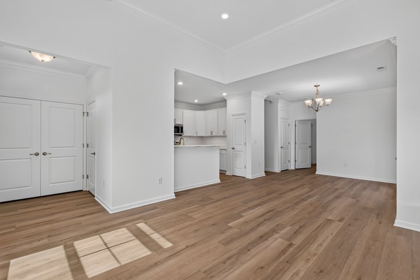
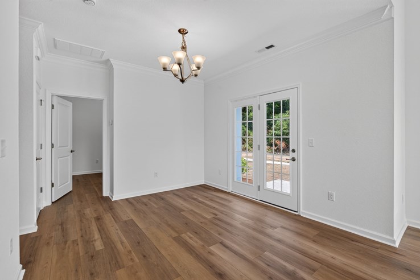
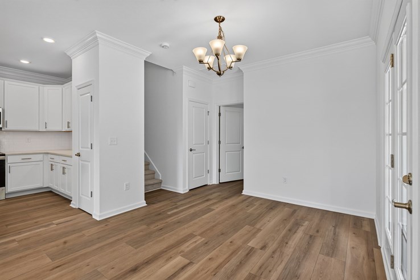
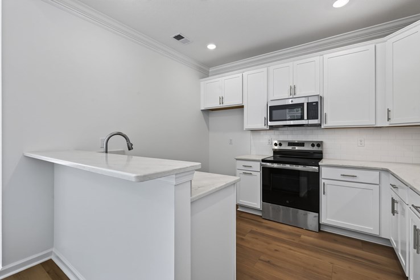
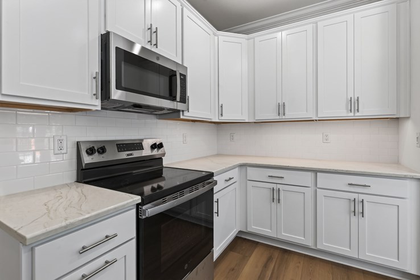
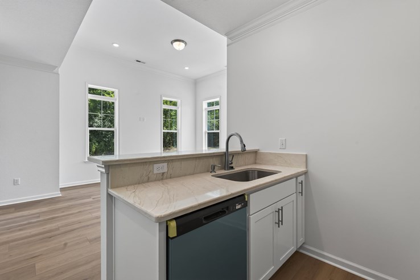
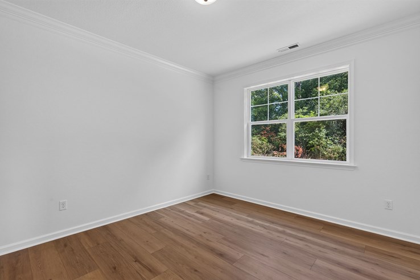
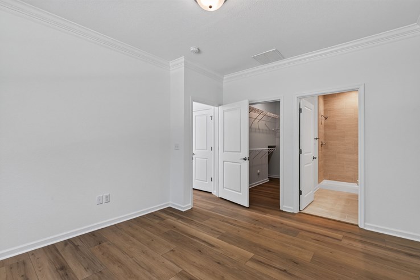
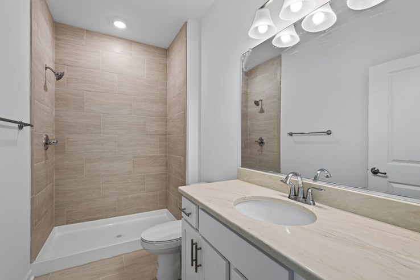
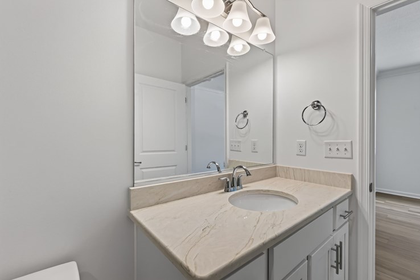
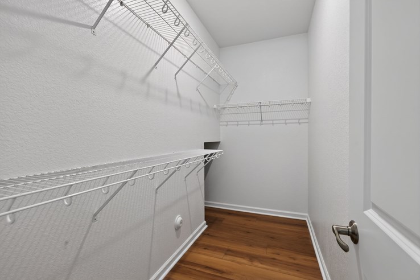
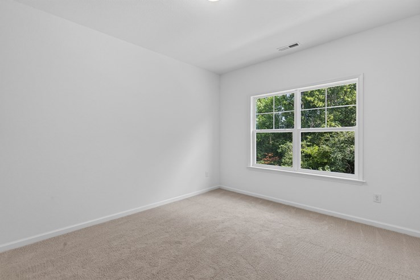
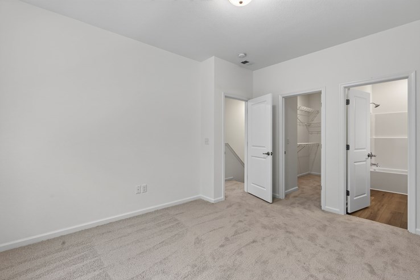
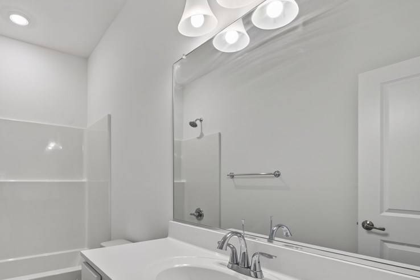
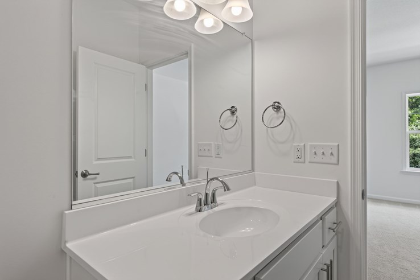
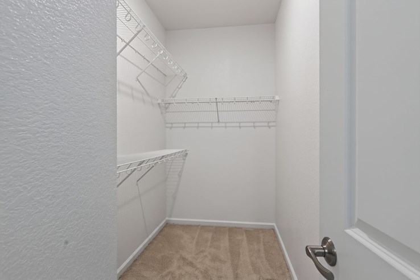
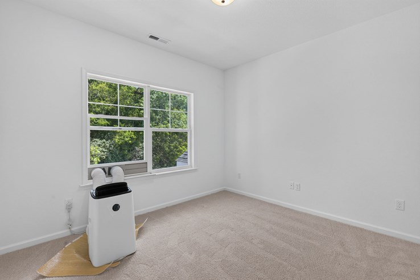
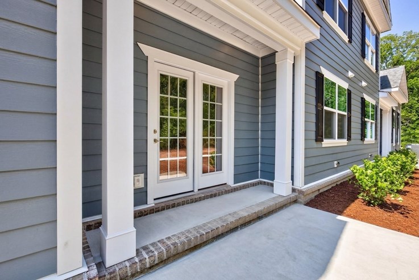
For Sale in Chesapeake, Virginia – new construction condo with downstairs primary suite! Welcome to Boone Grove, an exquisite boutique community in Western Branch, Chesapeake, where fine finishes and quality construction meet modern living. This 2-level plan beautifully showcases an open layout with luxurious upgrades. The kitchen stuns with upgraded quartz countertops, tile backsplash, and soft-close drawers. The first level features durable, easily maintained luxury vinyl flooring crown molding, and cased windows and openings. 12' ceilings on 1st level and 9' ceilings on 2nd level. Walk-in closets in both bedrooms + additional storage under the stairs. The beautiful primary bedroom is located on the first floor with an en-suite bath featuring ceramic tiled floor, glass-enclosed shower, and quartz vanity. Enjoy a partially wooded view and exceptional community amenities, including state-of-the-art clubhouse + sparkling pool, great for relaxing and socializing. Discover your new home today! Call agent to schedule an appointment and to take advantage of pre-opening special pricing!
SPECIAL
Get up to $12,000 in Closing Cost Assistance on contracts ratified by 10/31/26!* (*Restrictions apply.)
For more information, please contact: Breyana Hawks at (804) 599-1090 or BreyanaH@CorinthResidential.com
| Price: | $349,900 |
|---|---|
| Status: | Available |
| Community: | Boone Grove |
| Floor Plan: | Boone Grove |
| Lot Number: | 22 |
| Square Feet: | 1495 |
| Stories: | 2 |
| Bedrooms: | 2 |
| Bathrooms: | 2.5 |
- 9-ft Ceilings on Both Levels
- LVP Flooring Throughout First Level
- Subway Tile Kitchen Backsplash
- Custom White Painted Cabinets in Kitchen and Baths
- Upgraded Fantasy Brown Granite in Kitchen and Primary Bath
- Fenced Patio
- Downstairs Primary Suite
- Up to 12-ft Ceilings on First Level