Piney Grove
Brand New Homes in Chesapeake, Virginia
OPEN HOUSE THIS WEEKEND! Saturday: 10am-5pm | Sunday: 12pm-5pm
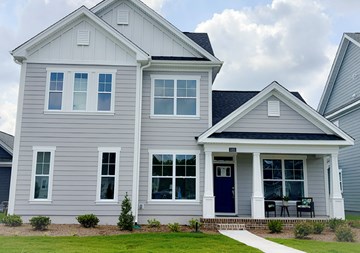
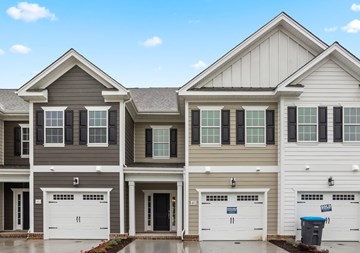
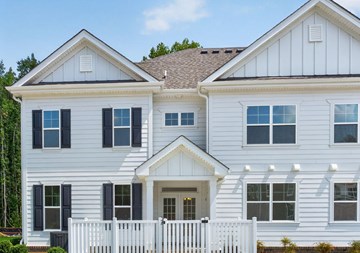
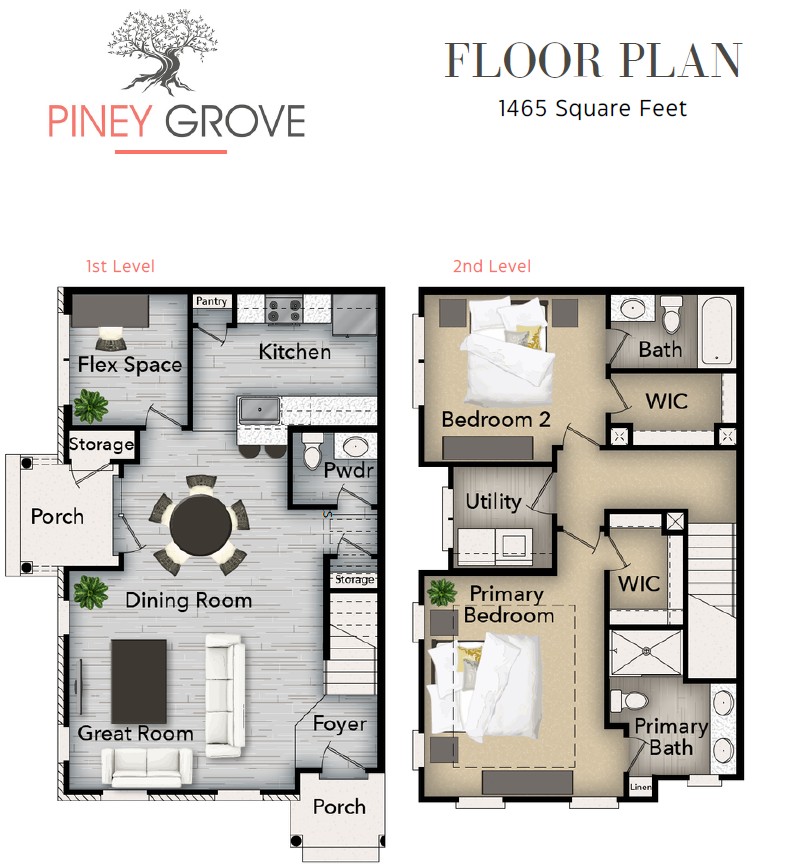
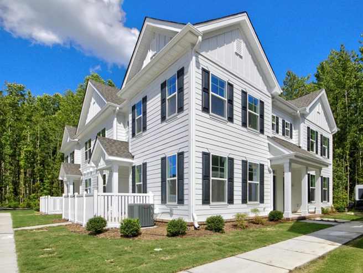
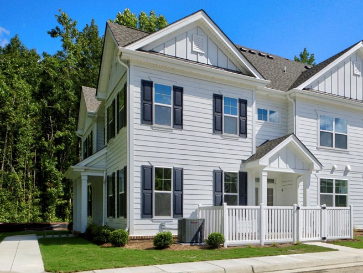
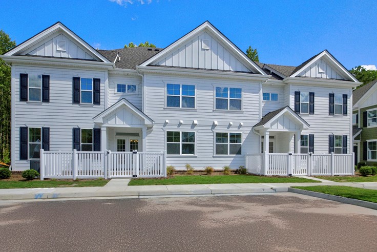
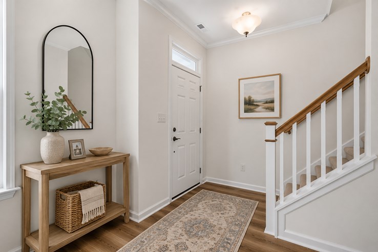
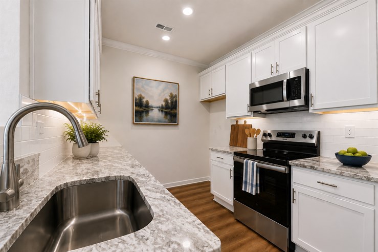
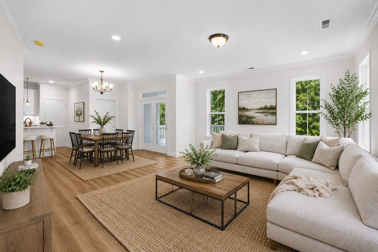
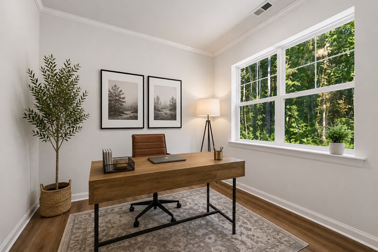
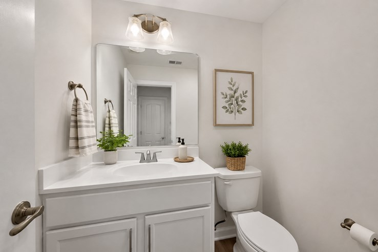
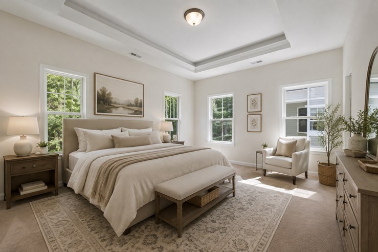
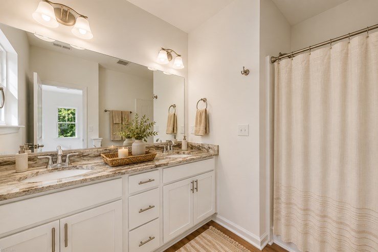
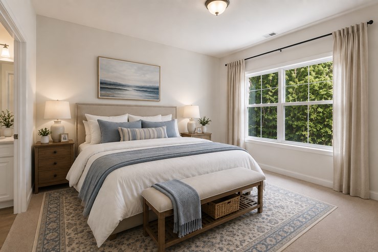
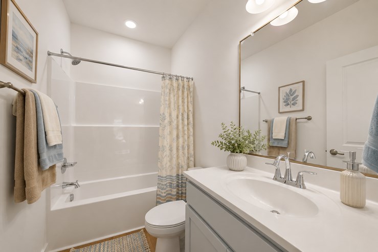
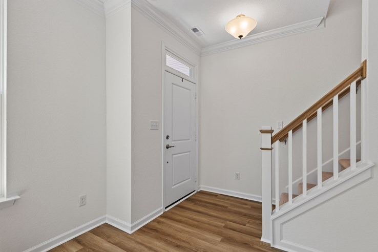
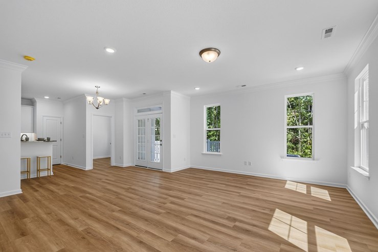
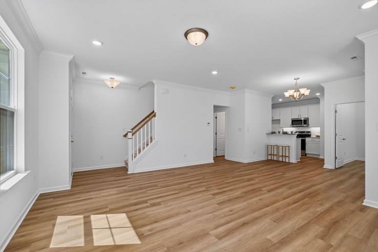
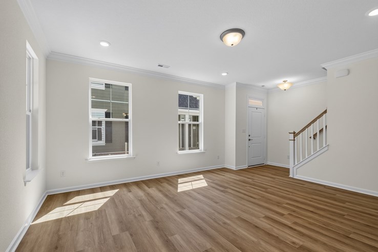
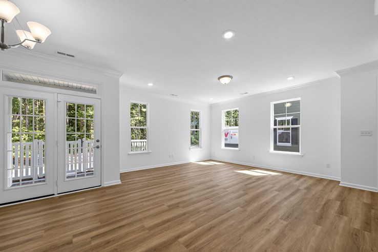
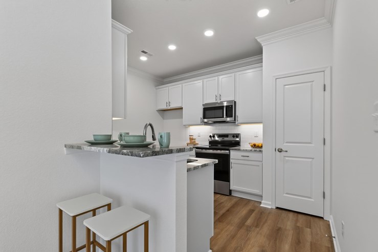
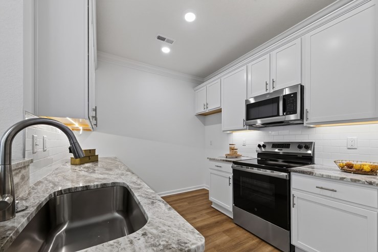
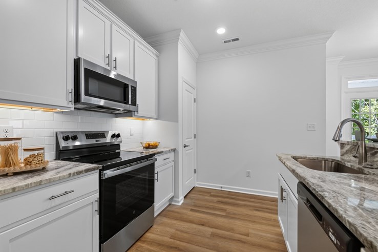
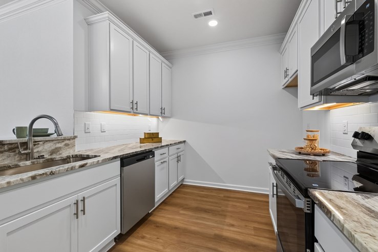
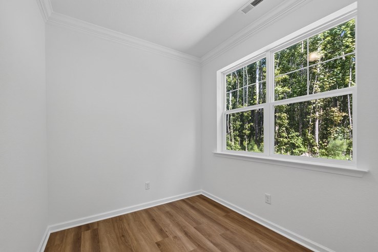
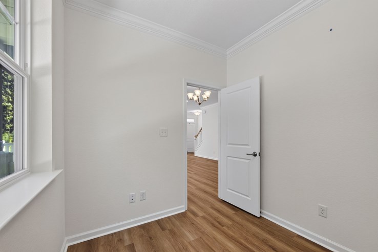
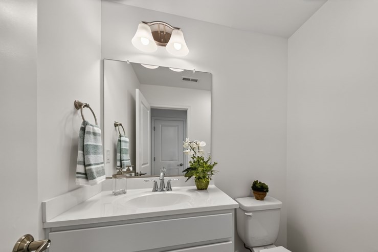
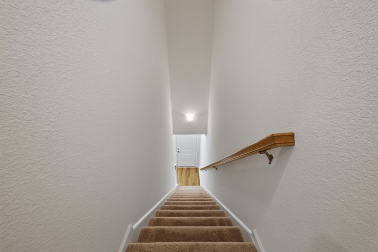
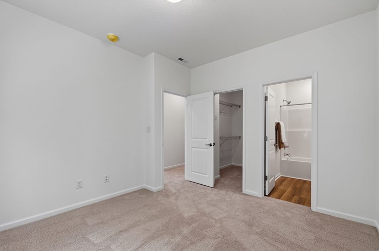
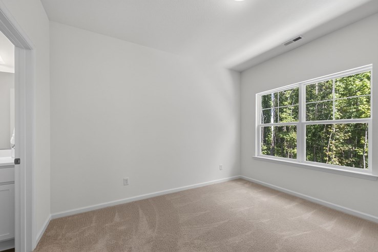
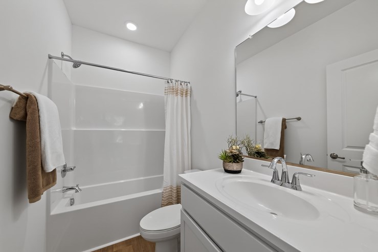
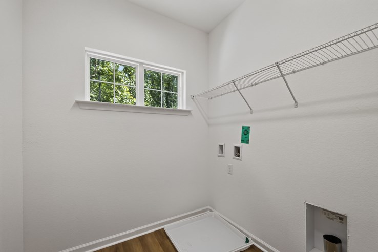
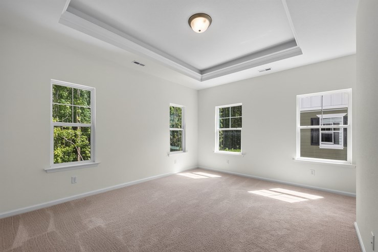
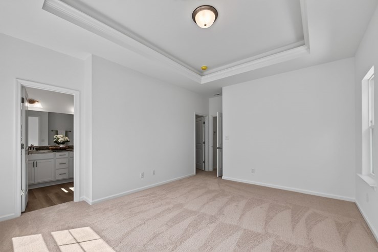
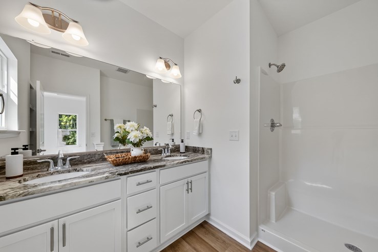
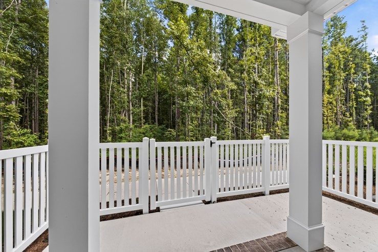
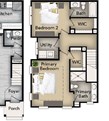
FOR SALE IN CHESAPEAKE - brand new townhomes with community amenities! Beautifully crafted two-story quad homes featuring 2 bedrooms, 2.5 bathrooms, and an open-concept layout. Welcome to Piney Grove, the newest addition to The Grove in the highly desirable Western Branch area of Chesapeake, VA. With just 148 townhome-style condos thoughtfully arranged in quads, Piney Grove combines exceptional craftsmanship, fine finishes, and spacious layouts that make everyday living effortless. With stunning curb appeal, these condos are complemented by a professionally-landscaped exterior, upgraded fiber cement siding, covered front porch, and fenced-in side patio. Inside, discover custom cabinets, under-cabinet lighting, granite countertops (with quartz upgrades available), stainless steel appliances, upgraded fixtures, and a first-floor flex space — perfect for working from home or pursuing your passions. Enjoy comfort, privacy, and convenience with a dedicated laundry room, two bedrooms, and two bathrooms upstairs. The primary suite is the perfect oasis with a pan ceiling, walk-in closet and dual sinks in the bathroom. There are 9-ft ceilings on both floors and oversized windows for ample natural light.
Enjoy a vibrant community lifestyle with resort-style amenities, including parks and trails, a state-of-the-art clubhouse, and a sparkling community pool — perfect for relaxing and socializing. Why rent when you can own your dream home in Chesapeake from the low $300s? Plant your roots at The Grove!
TOWNHOMES FOR SALE IN CHESAPEAKE:
- 4981 Boone Road (Site 10): $333,900 | Coming Soon
- 4983 Boone Road (Site 11): $331,900 | Coming Soon
- 4985 Boone Road (Site 12): $330,900 | Coming Soon
SPECIAL
Get up to $12,000 in Closing Cost Assistance on contracts ratified by 9/30/26!* (*Restrictions apply.)
3D Tour
Take virtual tour #1 of Piney Grove
Take virtual tour #2 of Piney Grove
Take virtual tour #3 of Piney Grove
HOURS
- Monday-Friday: By Appointment
- Saturday: 10am-5pm
- Sunday: 12pm-5pm
For more information, please contact: Lisa Kyriakides at (757) 384-5568 or LisaK@corinthresidential.com
*Piney Grove is under the condominium form of ownership
| Types: | Townhome Condominium |
| Bedrooms: | 2 |
| Bathrooms: | 2.5 |
| Square Ft: | 1,465 |
| Price: | Low $300s |
- 9 ft Ceilings on Both Floors
- Spacious Walk In Closets
- Stainless Steel Appliances
- Community Clubhouse
- Under Cabinet Lighting
- Covered Front Porch
- Community Pool
- Designer Finishes
- Fenced-In Patio
- Upgraded Countertops in Kitchen
- Flex Space
- Spacious Laundry Room
- Pan Ceiling in Primary Suite
- Electronic Damper System
- Large Stainless Sink
- Custom 42" Shaker Cabinets
- Oversized Windows
- Smooth-Top Range
- Professionally Landscaped Exterior
- Upgraded Fiber Cement Siding
- Energy-Efficient Water Heater
- Energy-Efficient Air Conditioning


Be the first to know more!



From Nanesmond Pkwy, turn right at the Starbucks (located at 5000 Portsmouth Blvd, Chesapeake, VA 23321) and continue straight down Jolliff Landing Pkwy back to Piney Grove. From Portsmouth Blvd, turn left at the Starbucks and continue straight down Jolliff Landing Pkwy.