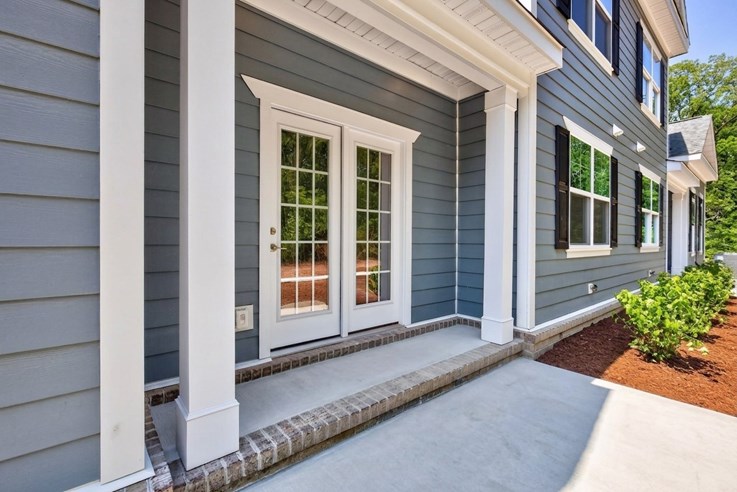
Boone Grove
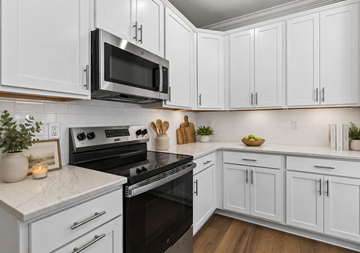
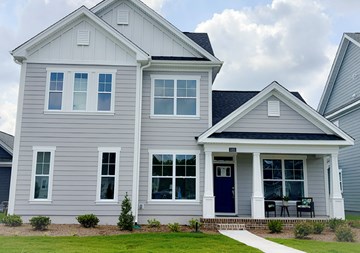
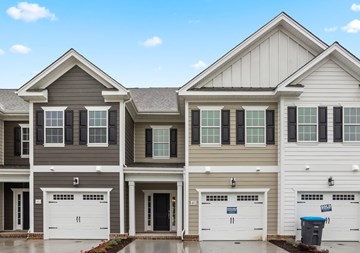
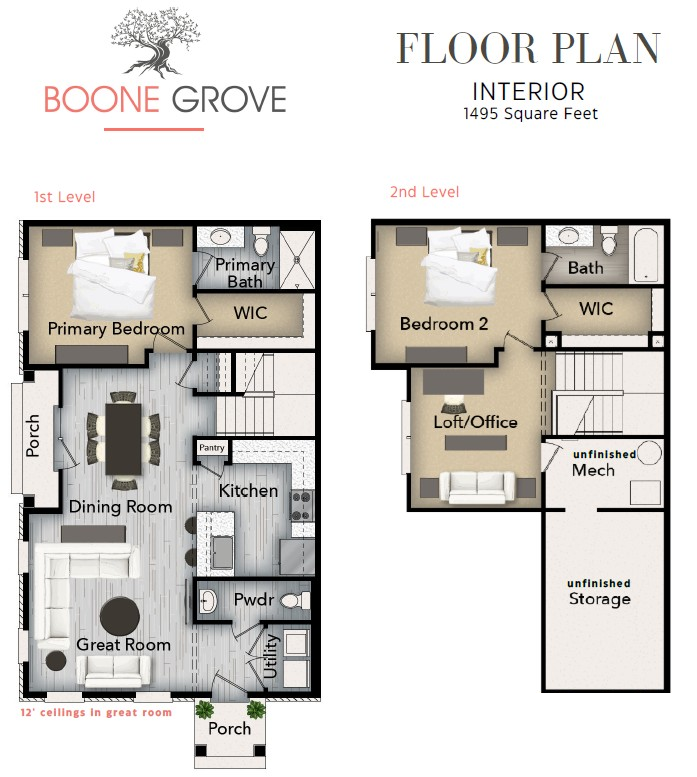
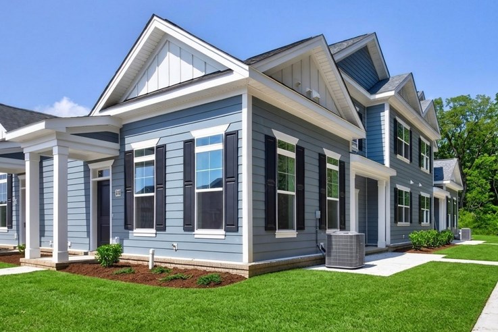
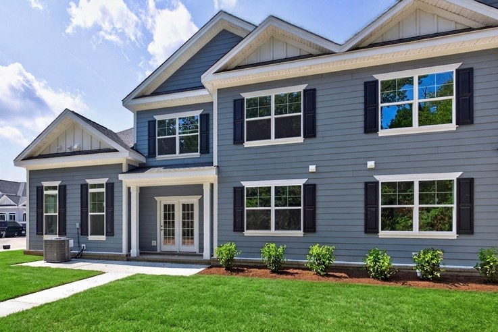
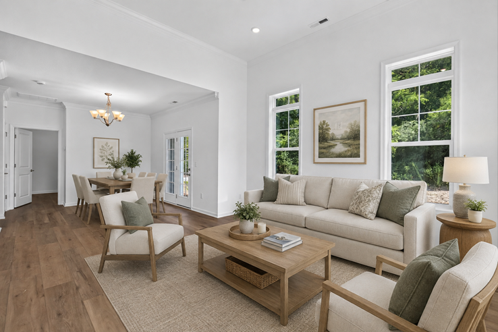
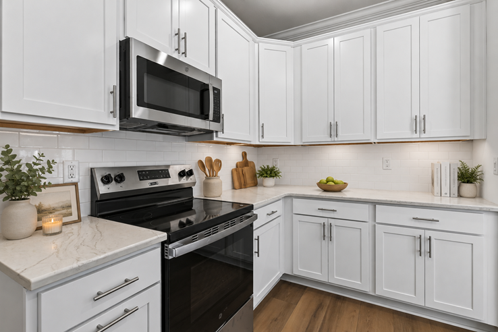
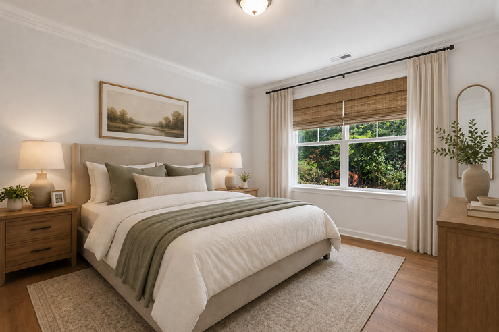
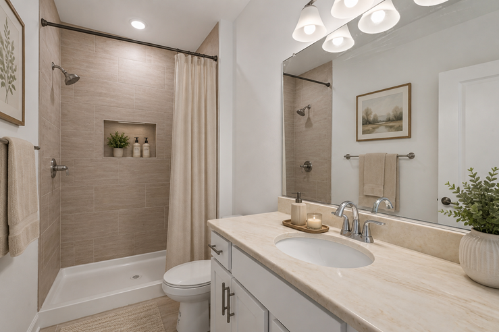
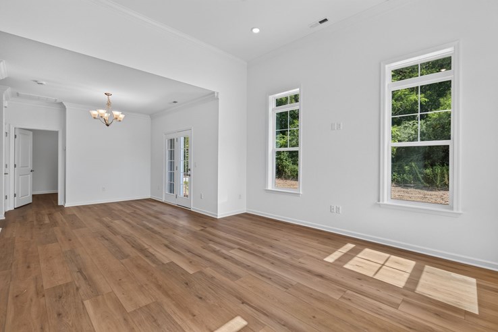
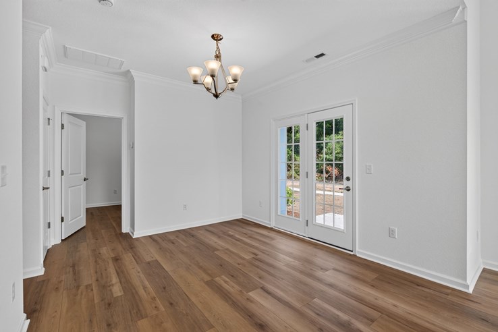
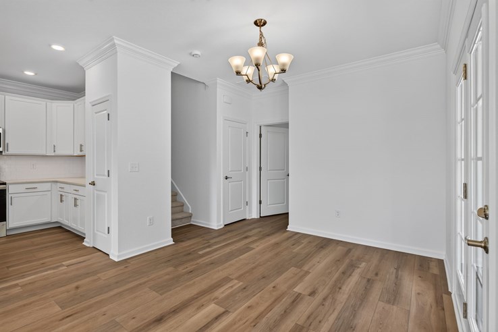
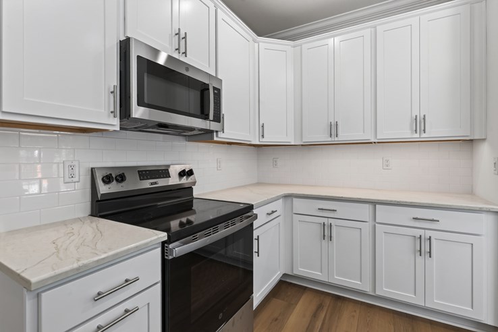
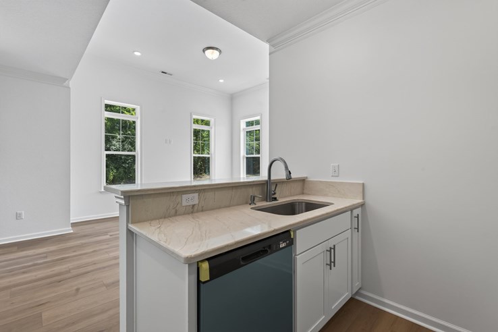
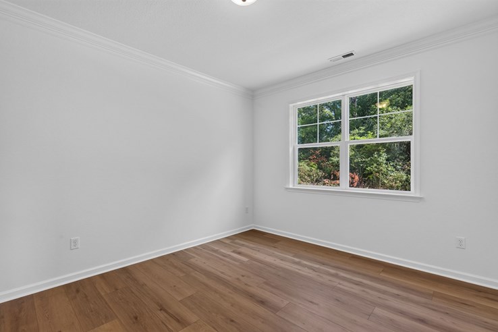
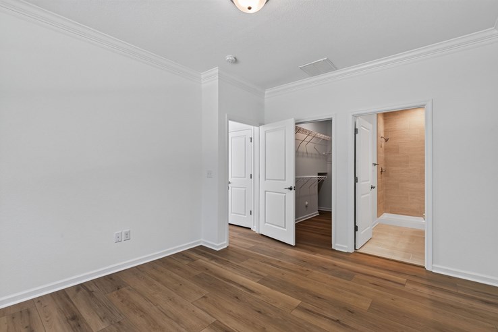
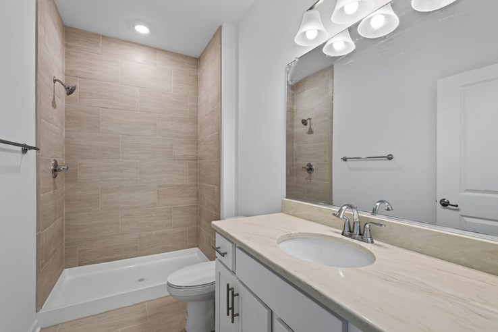
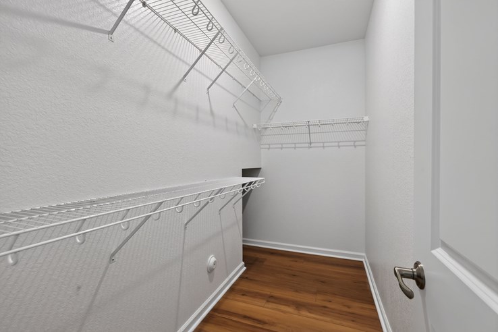
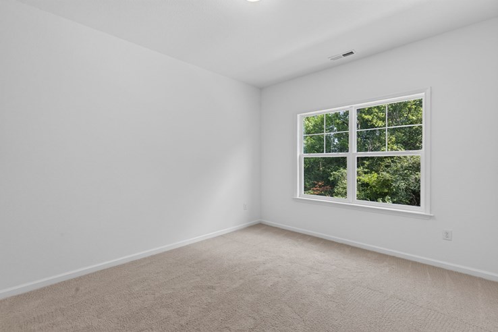
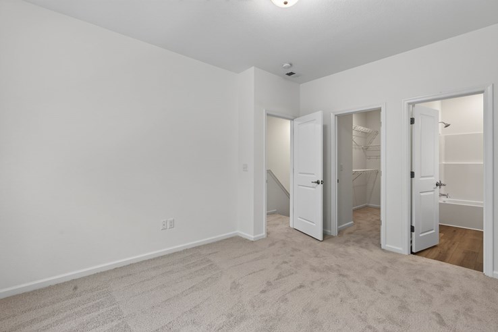
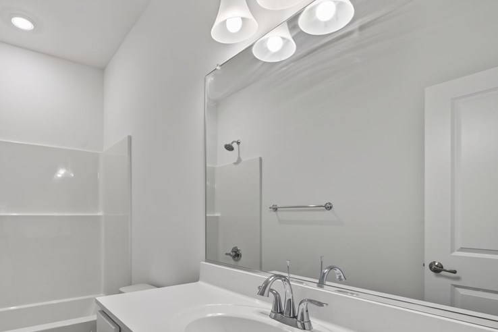
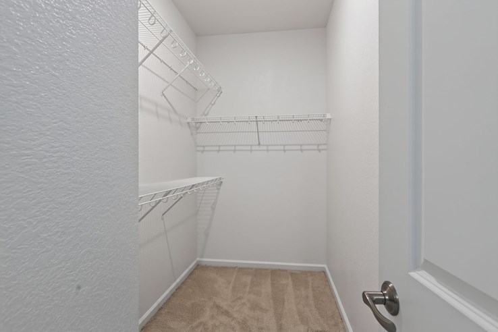
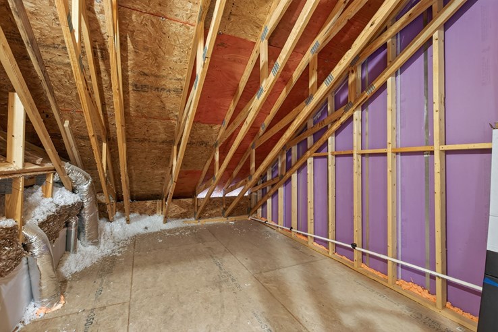
For Sale in Chesapeake, Virginia – new construction condo with LUXURIOUS FIRST-FLOOR PRIMARY SUITE! This beautifully designed two-level home offers an open-concept floor plan filled with thoughtful upgrades and elevated finishes. The spacious first-floor primary suite features a stunning en-suite bath with an enormous closet. The gourmet kitchen is designed to impress, featuring upgraded granite countertops, a stylish tile backsplash, and convenient soft-close cabinetry. Durable, easy-care LVP flooring flows throughout the first floor, complemented by expansive windows for an elevated, finished look. Enjoy the added grandeur of 12-foot ceilings on the first level and 9-foot ceilings upstairs. Upstairs, the second bedroom offers its own walk-in closet, an open loft area and an additional walk-in attic provides exceptional storage. Beyond your front door, enjoy exceptional community amenities, including a clubhouse and sparkling pool—perfect for relaxing, entertaining, and connecting with neighbors. Discover the home you’ve been waiting for and take advantage of special grand opening specials! Contact our on-site sales team to learn more.
SPECIAL
Get up to $12,000 in Closing Cost Assistance on all active listings for contracts ratified by 10/31/26!* (*Restrictions apply.)
For more information, please contact: Breyana Hawks at (804) 599-1090 or BreyanaH@CorinthResidential.com
| Price: | $347,900 |
|---|---|
| Status: | Available |
| Community: | Boone Grove |
| Floor Plan: | Boone Grove |
| Lot Number: | 26 |
| Square Feet: | 1495 |
| Stories: | 2 |
| Bedrooms: | 2 |
| Bathrooms: | 2.5 |
- Fenced Patio
- 1st Floor Primary Bedroom Ensuite
- Custom Painted Cabinets
- Upgraded Granite Countertops in Kitchen
- Subway Tile Backsplash
- Crown Molding
- LVP Flooring Throughout First Level
- Up to 12-ft Ceilings on First Level
- 9-ft Ceilings on Second Level
- Walk-In Attic