Breck Grove
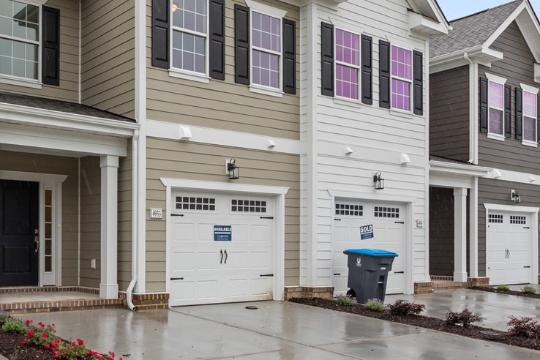
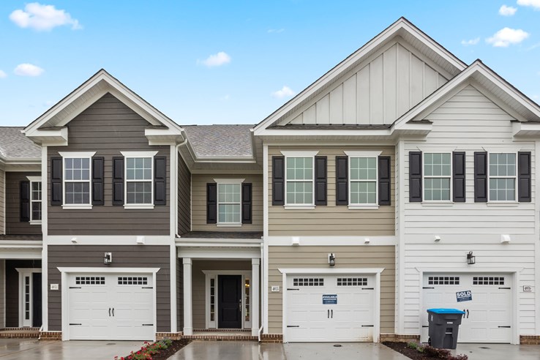
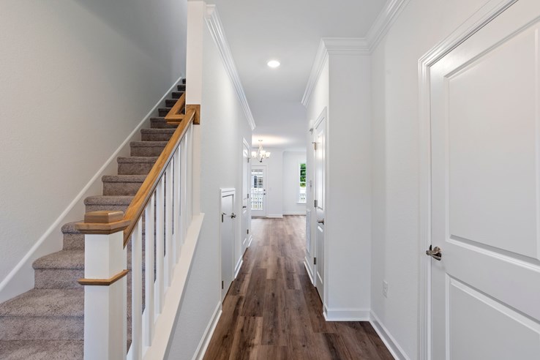
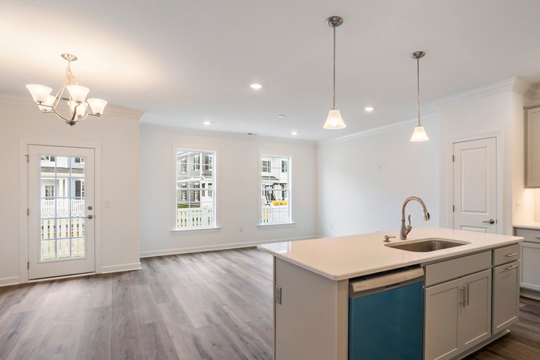
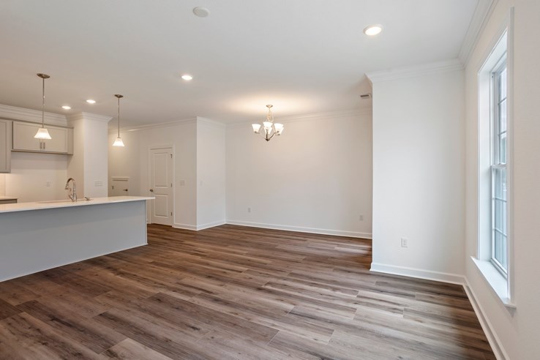
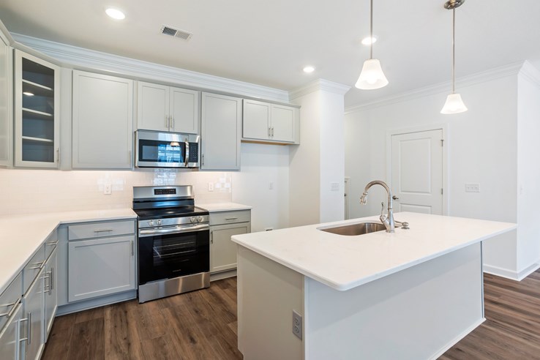
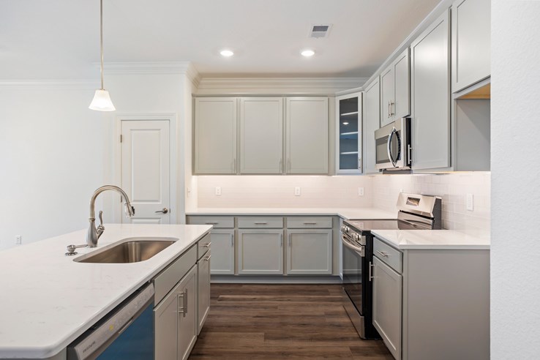
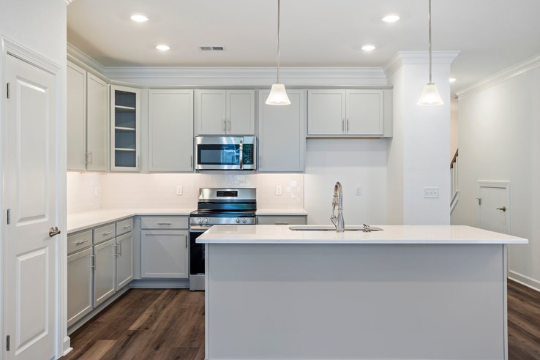
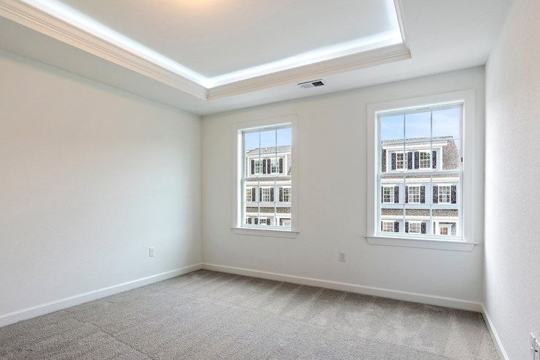
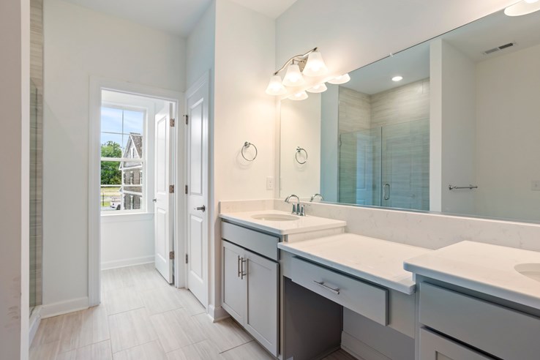
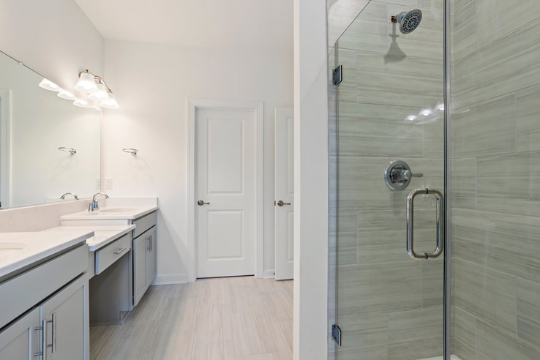
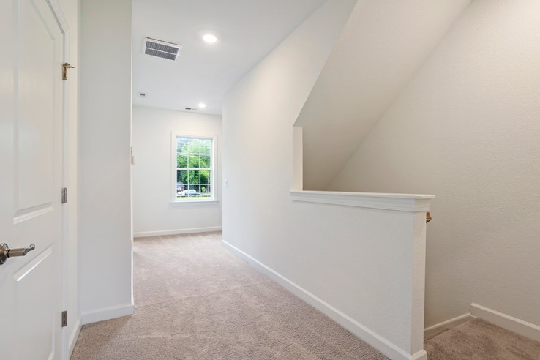
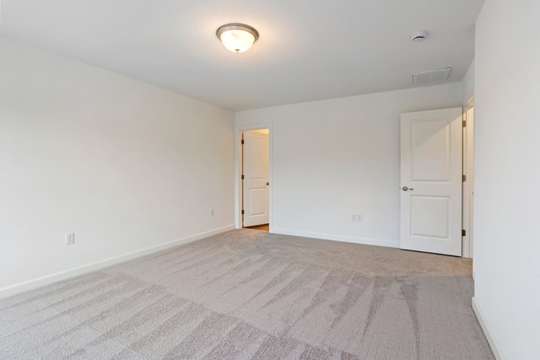
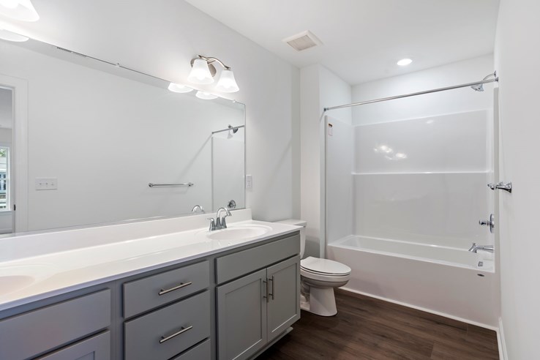
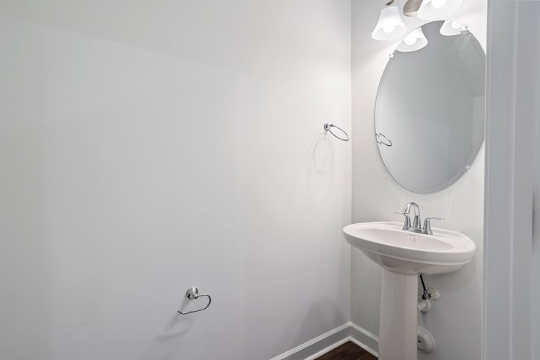
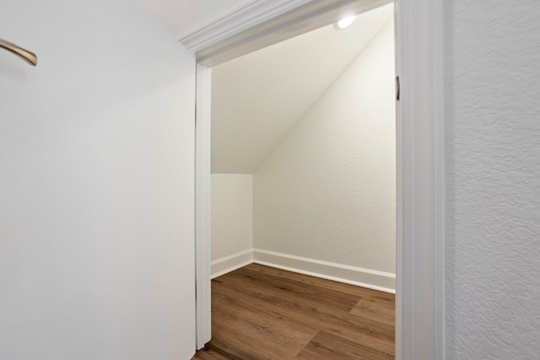
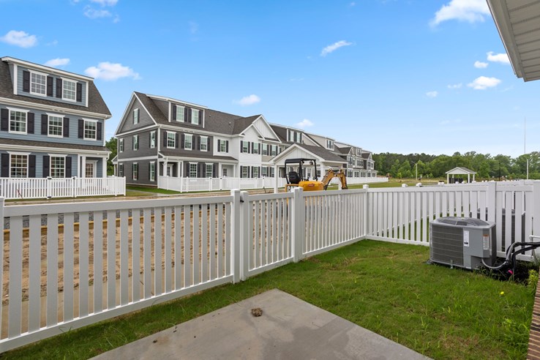
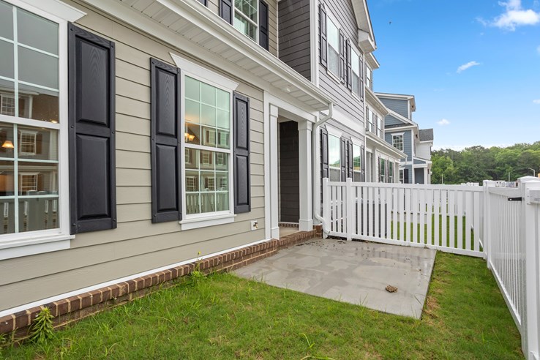
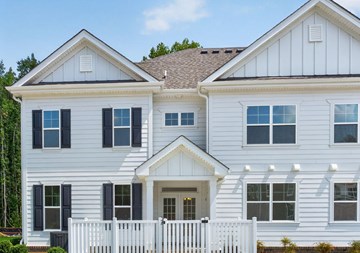
For Sale in Chesapeake, Virginia - brand new luxury townhome in Western Branch! Unbelievable incentives! Welcome to Breck Grove, an exquisite townhome community in Western Branch, Chesapeake, where fine finishes & quality construction meet modern living. This tri-level Ashbury plan beautifully showcases an open floor plan with luxurious upgrades + a single car garage. The kitchen stuns guests with upgraded quartz countertops and glass subway tile backsplash. Durable, easily maintained LVP flooring and crown molding, as well as 9-foot ceilings on all levels. Lighted tray ceiling in primary suite and double quartz vanity, ceramic tiled floor, and glass-enclosed shower with ceramic tile walls in en-suite. Walk-in closet. Throughout the community, enjoy exceptional amenities, including a start-of-the-art clubhouse and sparkling pool - great for relaxing and socializing. Discover your new home today! Call agent to schedule an appointment.
SPECIAL
Get up to $20,000 in Closing Cost Assistance on contracts ratified by 10/31/26!* (*Restrictions apply.)
3D TOUR
Tour the Ashbury (Interior) floor plan
- Monday-Friday: 12PM - 5PM
- Saturday: 10AM - 5PM
- Sunday: 12PM - 5PM
To schedule an appointment or to get additional information, please contact: Angela McCaskill at (757) 288-1492 or AngelaM@corinthresidential.com
| Price: | $452,900 |
|---|---|
| Status: | Available |
| Build Status: | Coming Soon! |
| Community: | Breck Grove |
| Floor Plan: | Ashbury (Interior) |
| Lot Number: | 34 |
| Square Feet: | 2044 |
| Stories: | 3 |
| Bedrooms: | 3 |
| Bathrooms: | 3.5 |
| Garage: | 1 Car |
- Crown Molding in Select areas
- Luxury Vinyl Floors
- Glass Subway Tile Backsplash
- Electronic Damper System
- Aged Pewter Hardie Plank Siding
- Ceramic Tile Flooring in Primary Bath
- Alpine White Custom Kitchen Cabinets
- One Car Garage
- 9-ft Ceilings
- Glass Enclosed Shower in Primary Bath
- Surface Mount LEDs
- Lighted Pan Ceiling in Primary Bedroom
- Upgraded Patagonia Quartz Countertops in Kitchen and Primary Bath


.jpg)