The Manor Homes at Jolliff Landing
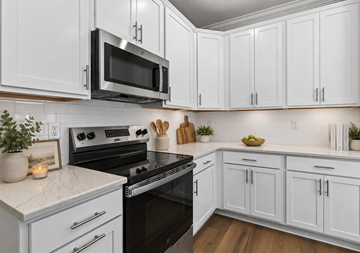
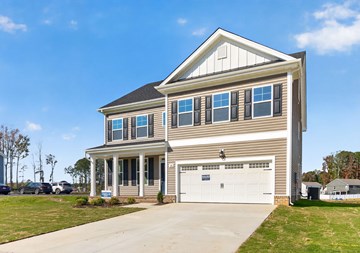
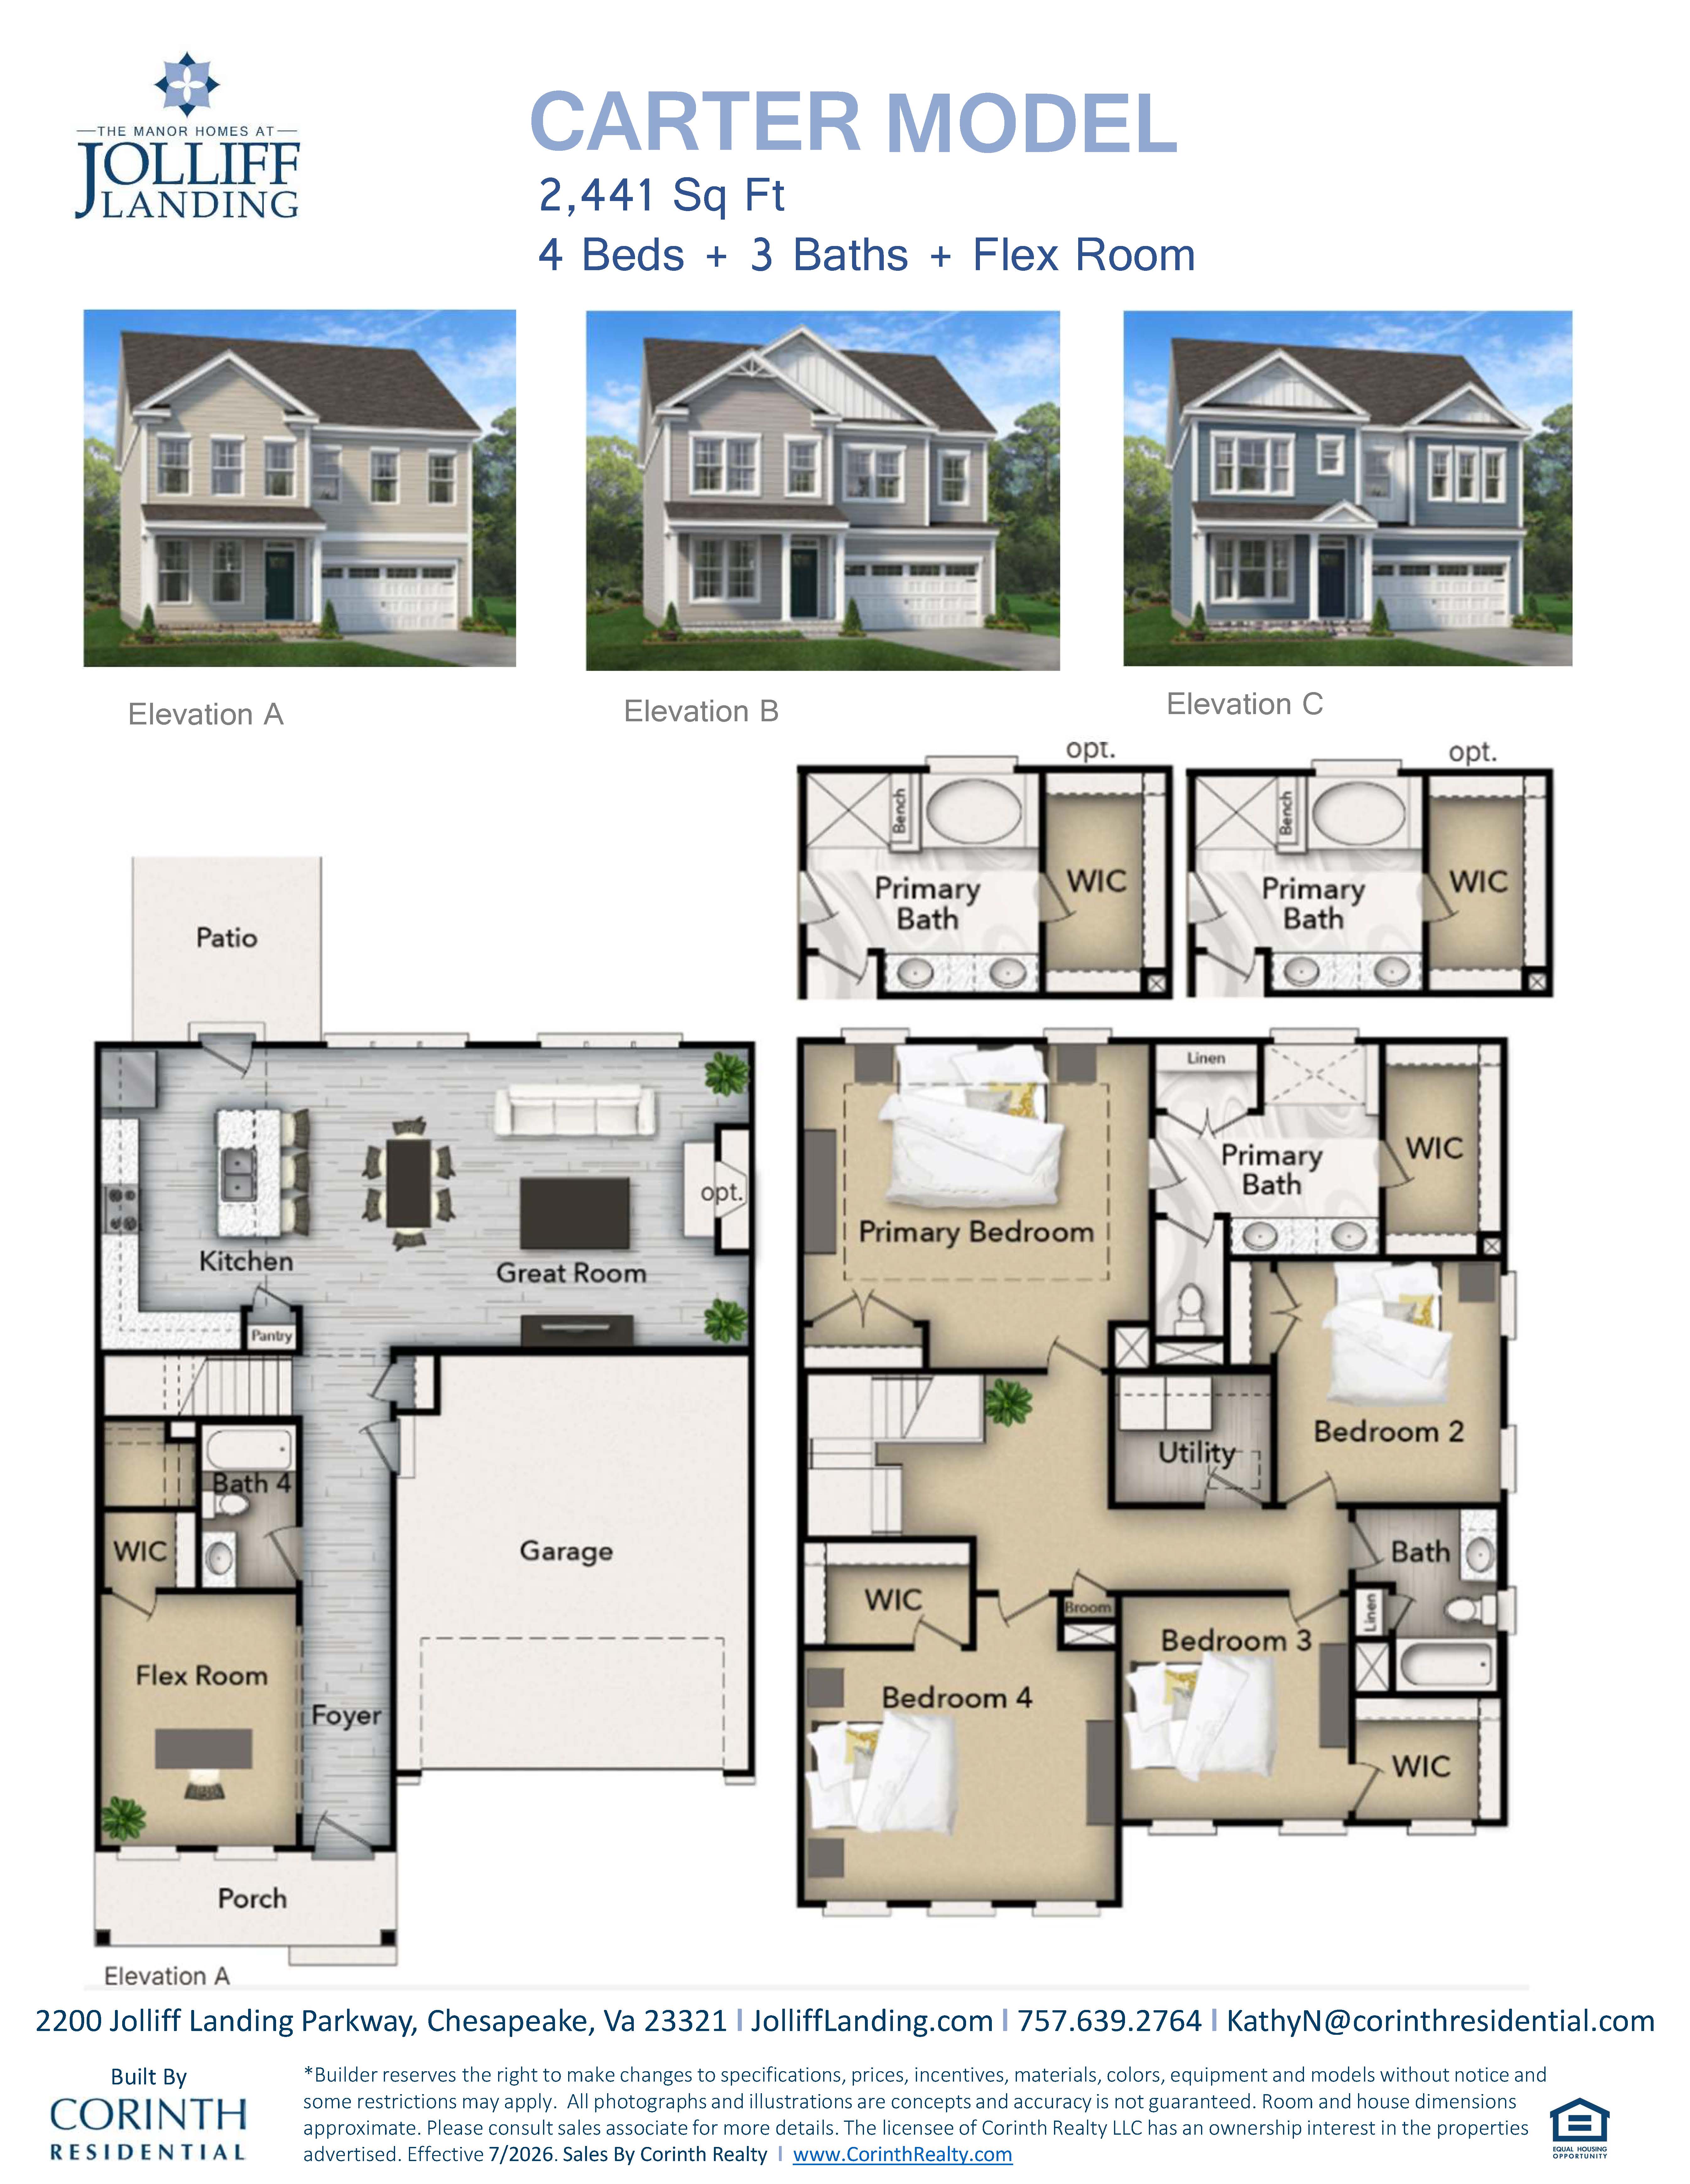
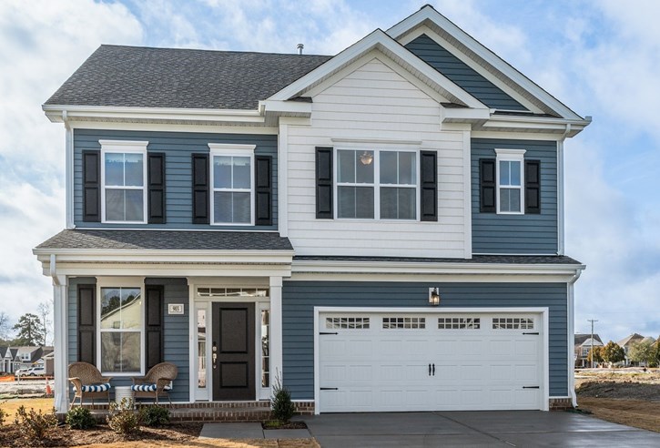
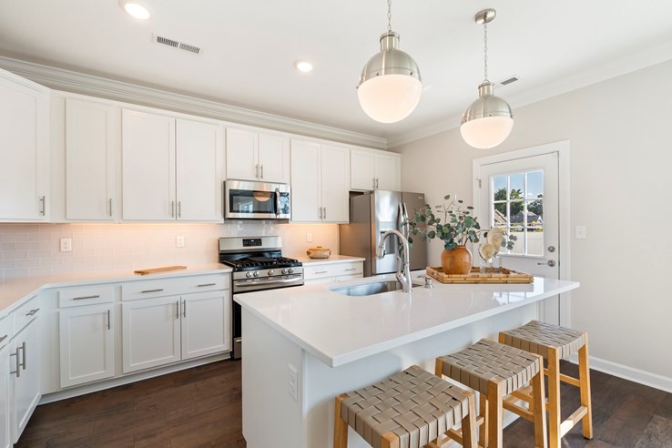
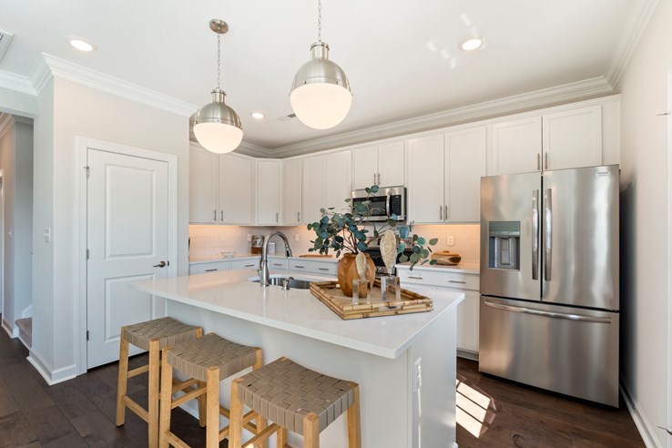
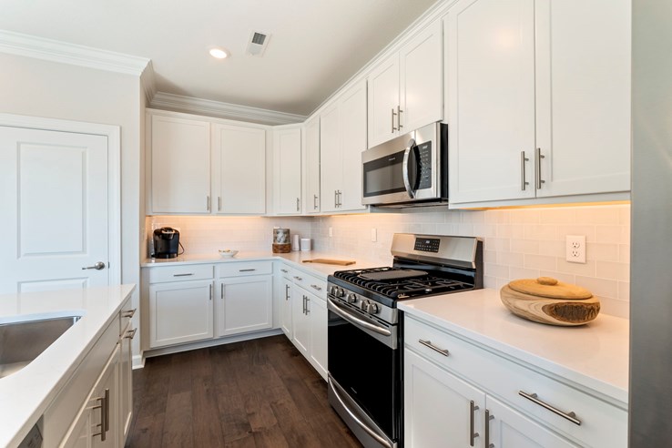
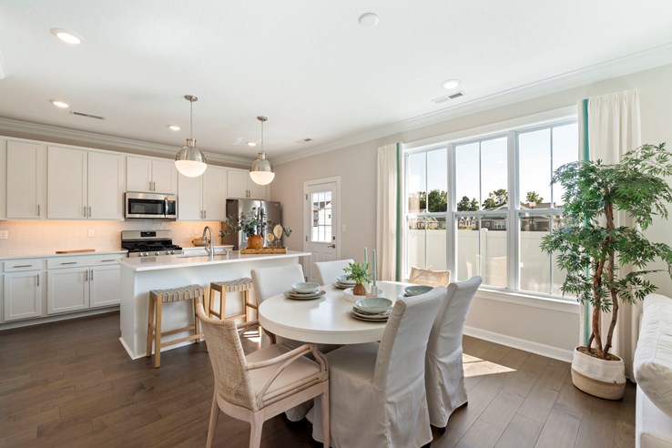
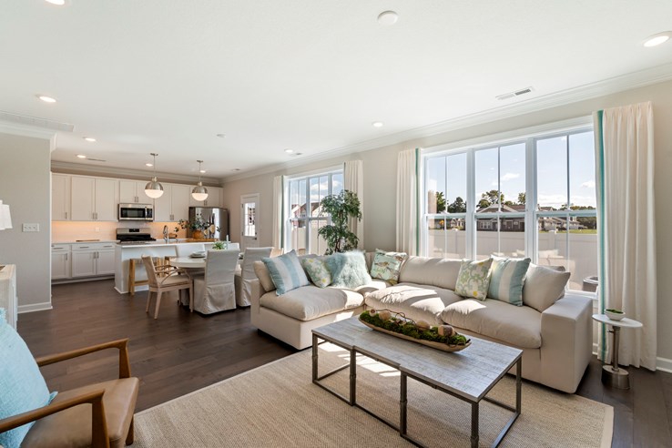
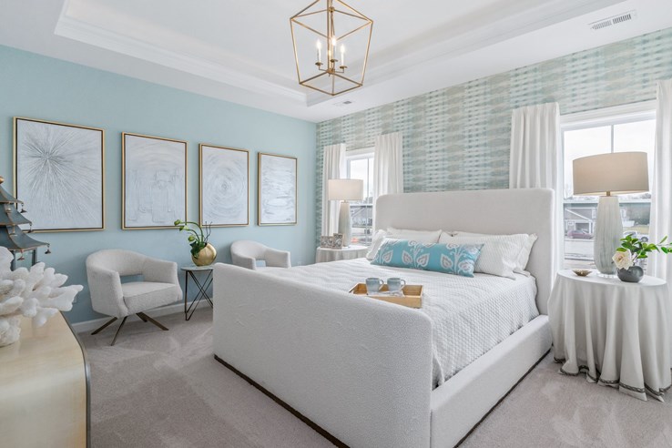
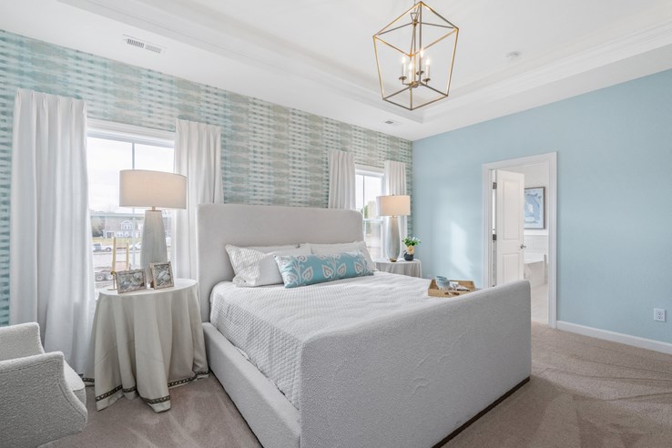
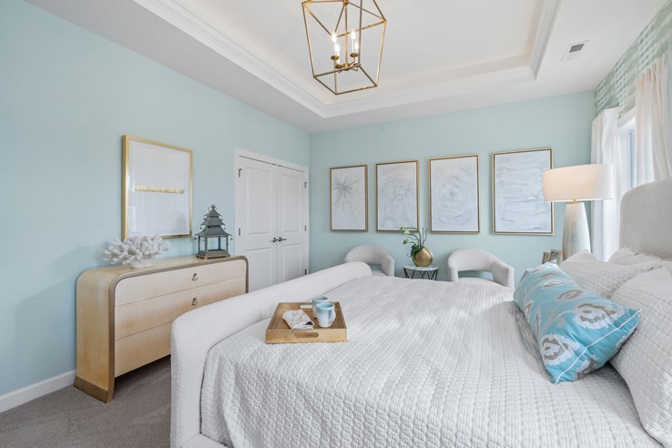
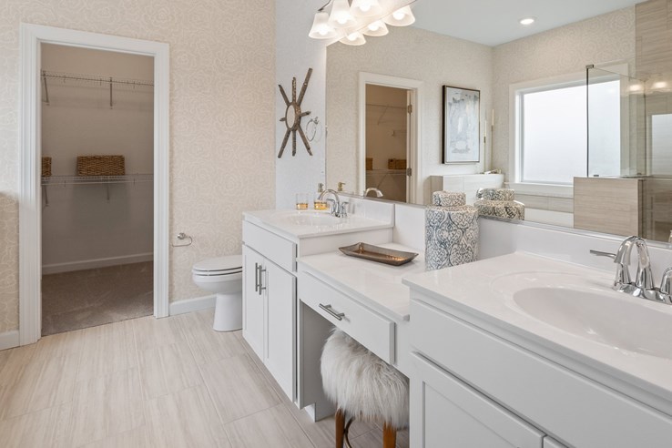
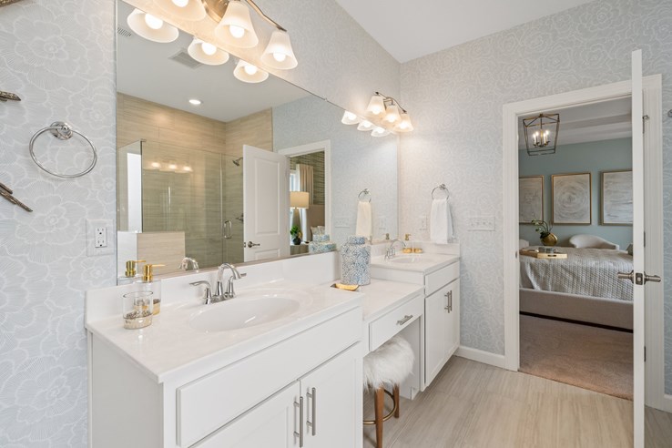
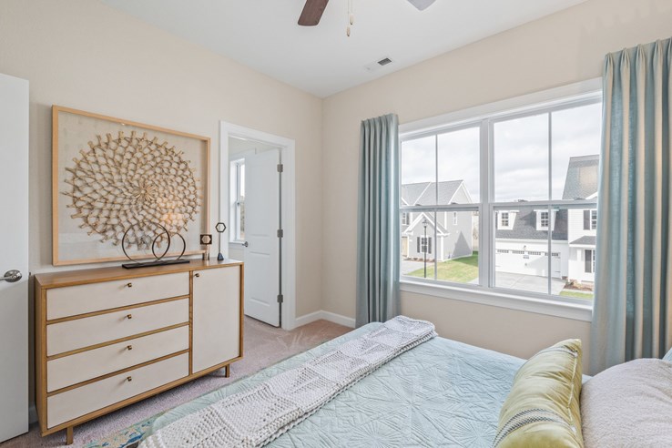
FOR SALE IN CHESAPEAKE, VA – this beautiful 4-bedroom Carter floor plan is move-in ready! This home's kitchen features upgraded granite countertops, glass subway tile backsplash, soft close drawers, and an appliance package complete with gas range. Durable luxury vinyl plank flooring and crown molding through the first level. 9’ ceilings on both levels! The primary bedroom has a lighted tray ceiling and ensuite featuring a double granite vanity, soaking tub, and 5’ shower. Enjoy water views from the spacious backyard. Gas heat.
Throughout this charming, tree-lined neighborhood are an assortment of exceptional amenities, including a resort-style pool, community trails, pocket parks and plazas with outdoor seating, a playground, natural preservation areas, and a state-of-the-art clubhouse with kitchen and fitness center. Contact our on-site sales team to take a private tour!
SPECIAL
Get up to $20,000* in Closing Cost Assistance on contracts ratified by 11/30/26!* (*With preferred lender, title and settlement agent. Select homes. Restrictions apply.)
OPEN HOUSE HOURS
- Monday-Friday: 12PM - 5PM
- Saturday: 10AM - 5PM
- Sunday: 12PM - 5PM
To schedule an appointment or to get additional information, please contact: Kathy Nelms at (757) 639-2764 or KathyN@corinthresidential.com
| Price: | $599,900 |
|---|---|
| Status: | Available |
| Build Status: | Move-In Ready |
| Community: | The Manor Homes at Jolliff Landing |
| Floor Plan: | Carter 4 |
| Lot Number: | 98 |
| Square Feet: | 2441 |
| Stories: | 2 |
| Bedrooms: | 4 |
| Bathrooms: | 3 |
| Garage: | 2 Car |
- Crown Molding in Select areas
- Tankless Water Heater
- Soft Close Drawers
- Taupe Glass Subway Tile Backsplash
- Cobblestone Fiber Cement Siding
- Pull Out Trash Can
- Surface Mount LEDs
- Upgraded Luxury Vinyl Plank Flooring
- Upgraded Fantasy Brown Granite in Kitchen and Primary Bath
- Salt Painted Kitchen Cabinets
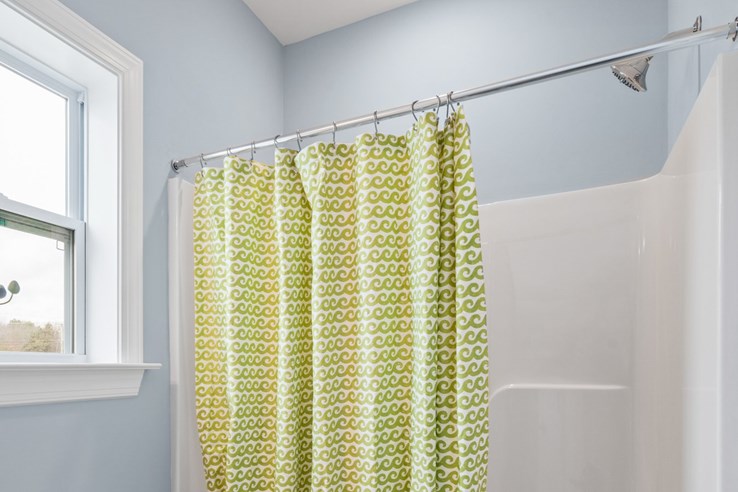
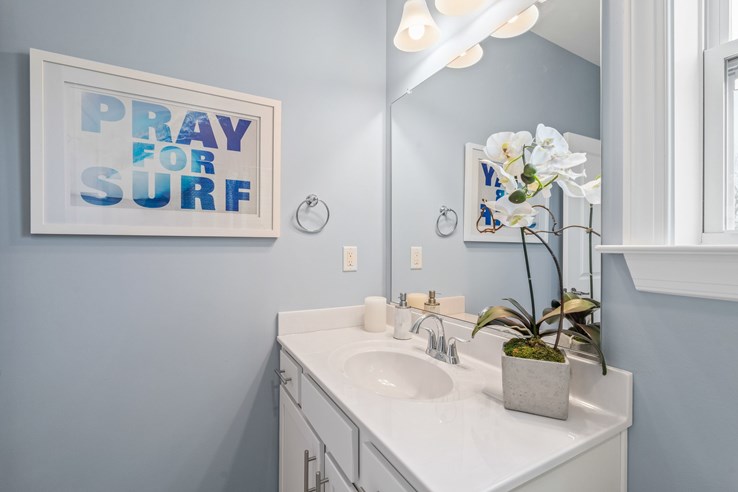
- Extra Bathroom Upstairs with Fiberglass Shower
- Upgraded Primary Bathroom Layout