
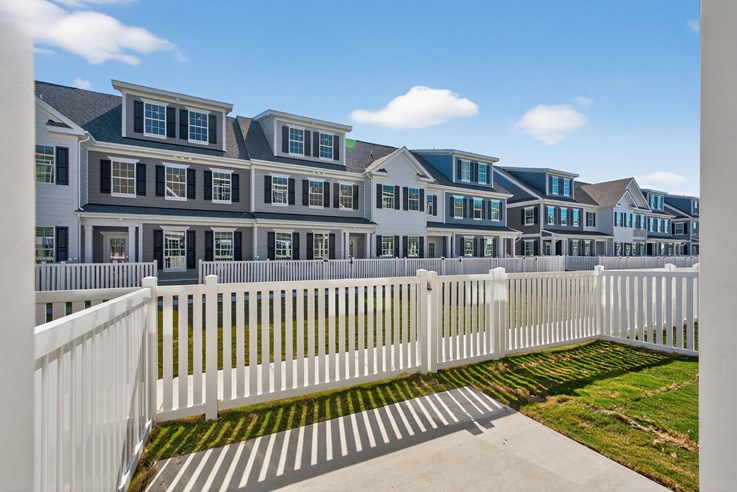
Breck Grove
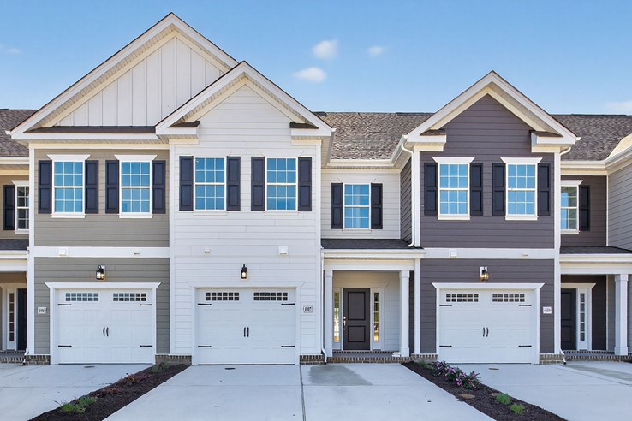
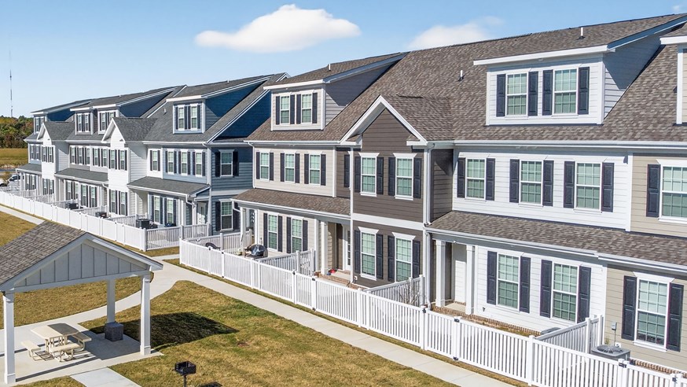
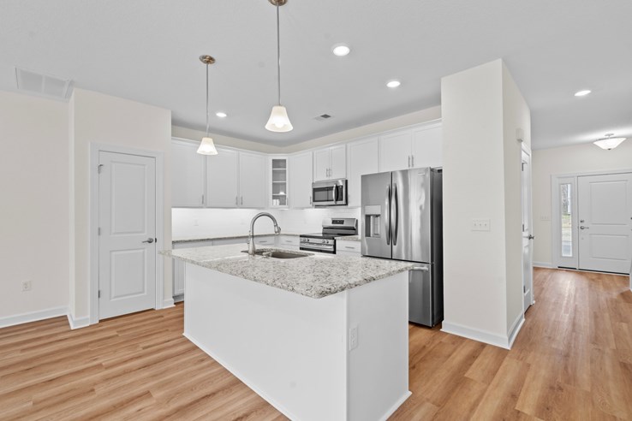
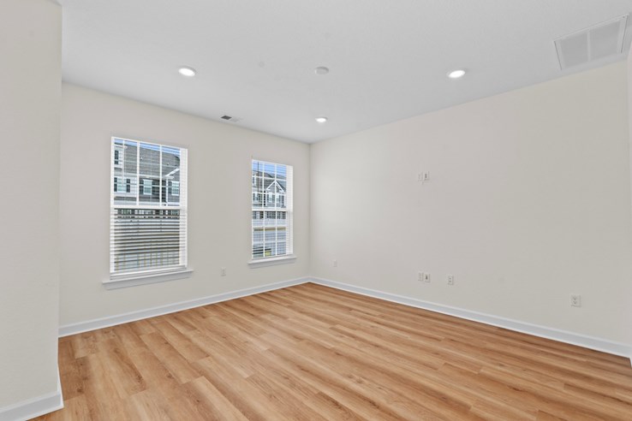
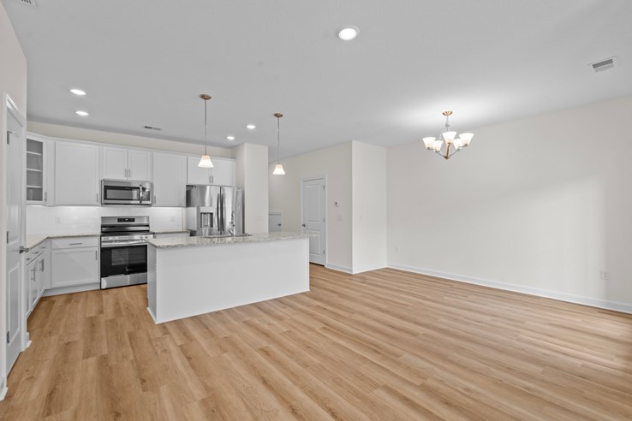
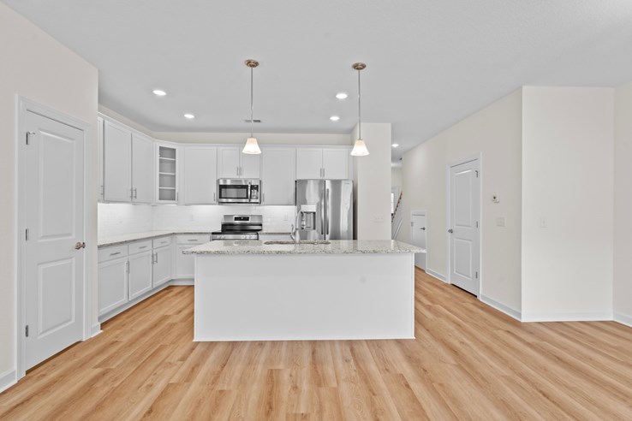
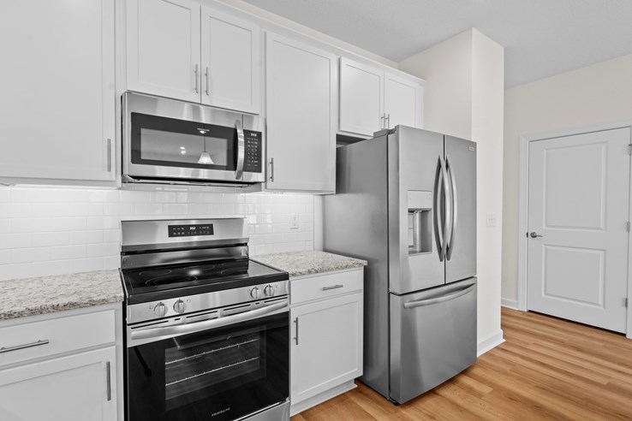
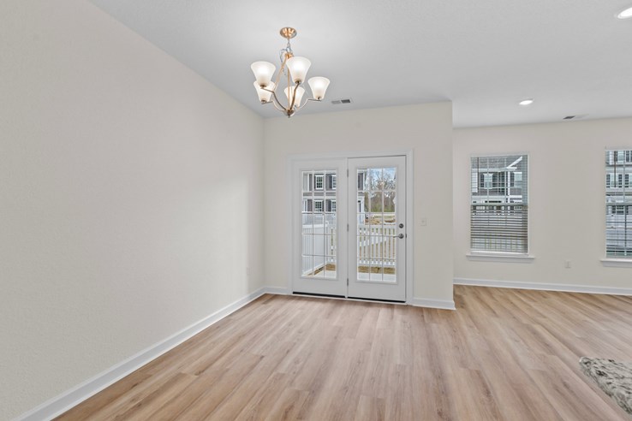
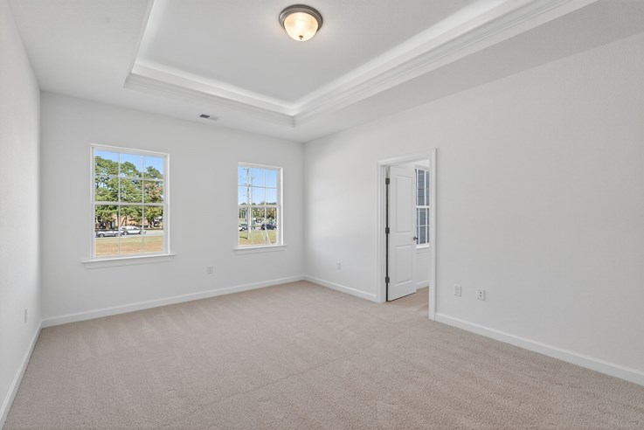
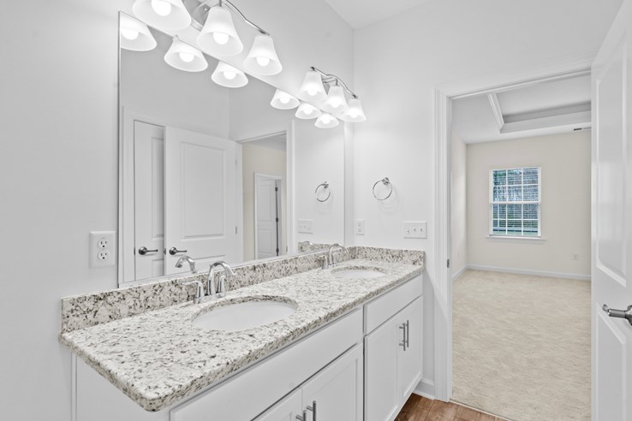
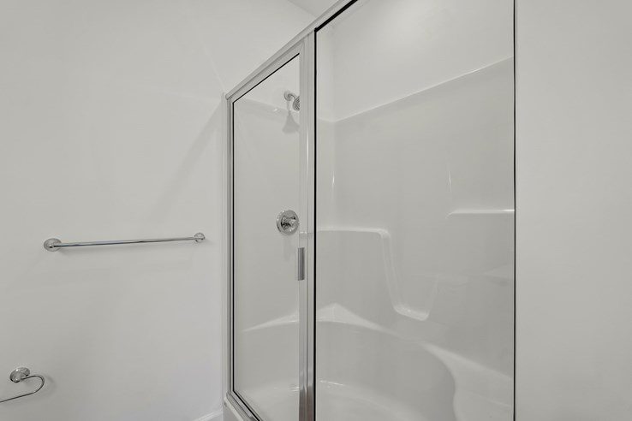
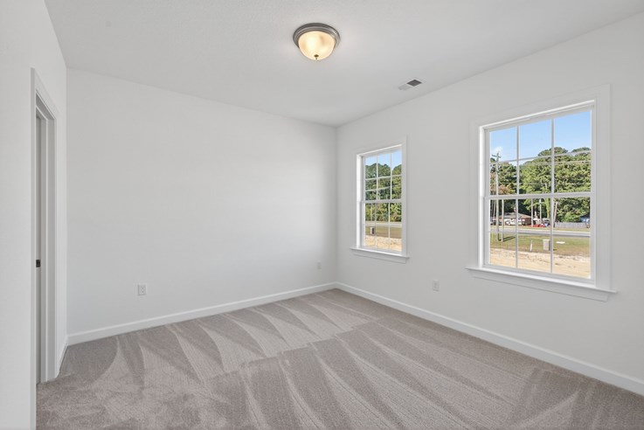
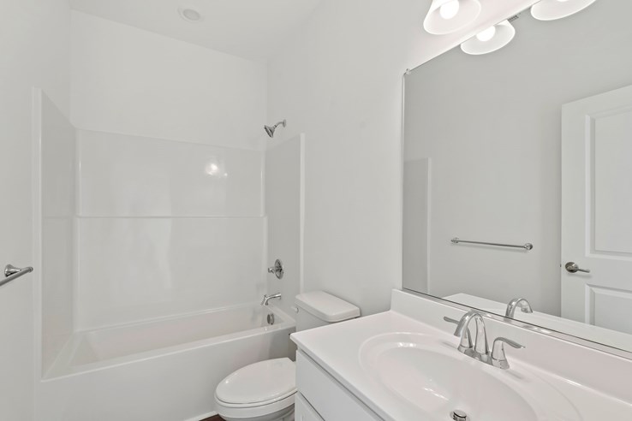
For Sale in Chesapeake, Virginia - brand new luxury townhome in Western Branch! Welcome to Breck Grove, an exquisite townhome community in Western Branch, Chesapeake, where fine finishes and quality construction meet modern living. This Laurel plan beautifully showcases an open floorplan with luxurious upgrades and a single car garage. The kitchen stuns guests with soft-close cabinetry and drawers, upgraded granite countertops, and subway tile backsplash. Durable, easily maintained luxury vinyl plank flooring throughout the 1st level and secondary baths. Crown molding featured throughout the 1st level. Lighted tray ceiling and walk-in closet in primary bedroom + en-suite with glass-enclosed shower and double vanity with upgraded granite countertops. Throughout the community, enjoy exceptional amenities, including state-of-the-art clubhouse and sparkling pool, great for relaxing and socializing. Discover your new home today! Model home located at 4968 Breck Lane. Contact our team for a tour!
SPECIAL
Ask about our latest offers!
3D TOUR
OPEN HOUSE HOURS
- Monday-Friday: 12PM - 5PM
- Saturday: 10AM - 5PM
- Sunday: 12PM - 5PM
To schedule an appointment or to get additional information, please contact: Angela McCaskill at (757) 288-1492 or AngelaM@corinthresidential.com
| Price: | $369,900 |
|---|---|
| Status: | Available |
| Build Status: | Coming Soon! |
| Community: | Breck Grove |
| Floor Plan: | Laurel |
| Lot Number: | 40 |
| Square Feet: | 1642 |
| Stories: | 2 |
| Bedrooms: | 3 |
| Bathrooms: | 2.5 |
| Garage: | 1 Car |
- Crown Molding in Select areas
- Subway Tile Backsplash
- Luxury Vinyl Floors
- Electronic Damper System
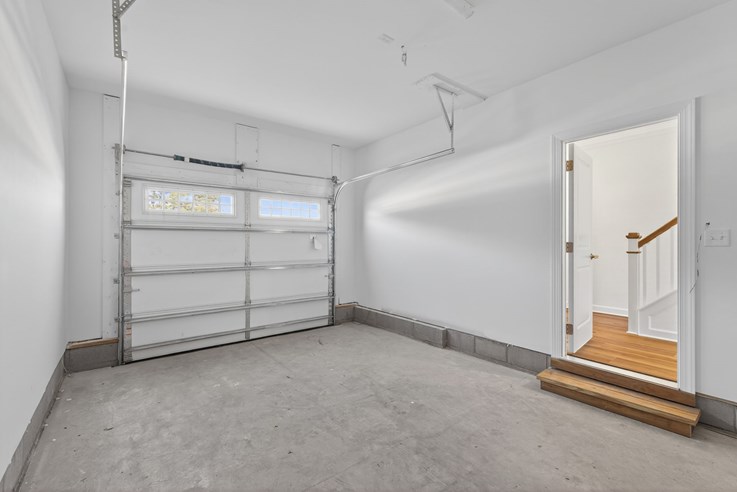
- One Car Garage
- 9-ft Ceilings
- Glass Enclosed Shower in Primary Bath
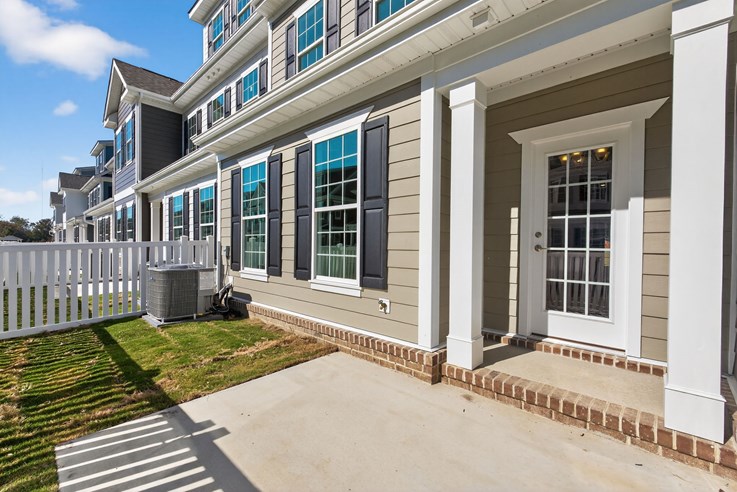
- Arctic White Hardie Siding
- Surface Mount LEDs
- Upgraded Fantasy Brown Granite in Kitchen and Primary Bath
- Alpine Painted Cabinets in Kitchen and Baths
- Lighted Pan Ceiling in Primary Bedroom


.jpg)