Rose Hill
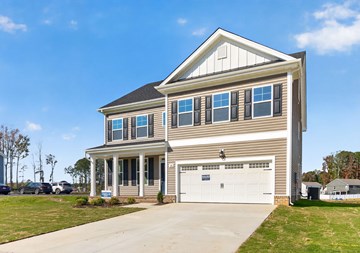
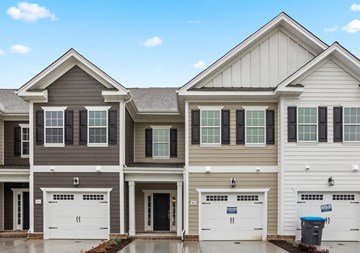
FOR SALE IN YORKTOWN, VA - new construction single family home with community amenities! Discover exceptional living in this charming, tree-lined community of brand new homes! Residents will enjoy an impressive array of amenities, including a state-of-the-art clubhouse with comfortable seating areas and a conference room, plus a resort-style swimming pool surrounded by ample seating, loungers, and tables. The community playground offers a fun place for children to explore, while outdoor gathering spaces throughout the neighborhood provide opportunities for games, grilling, relaxing, and socializing.
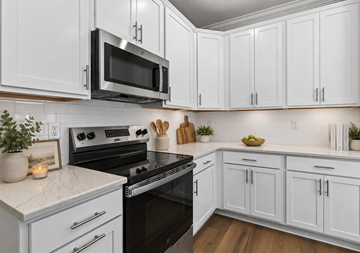
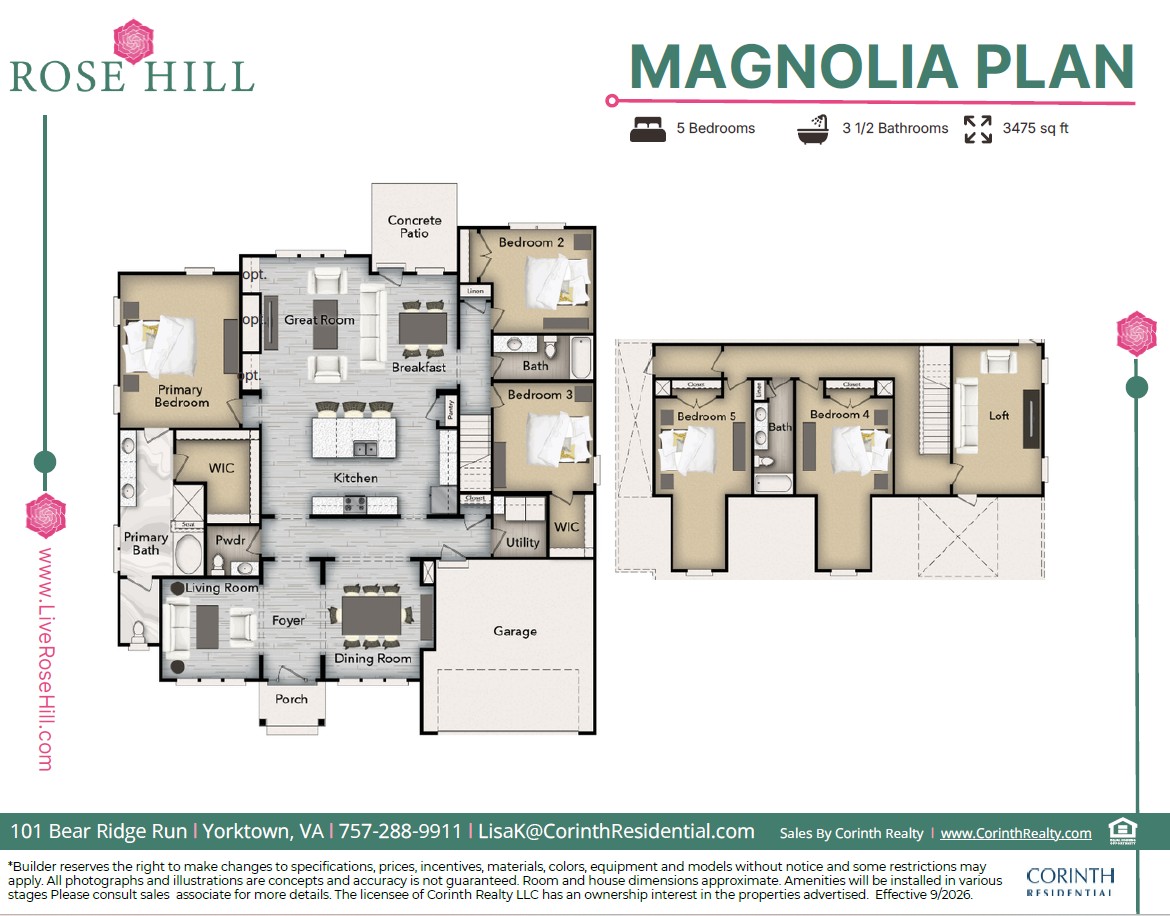
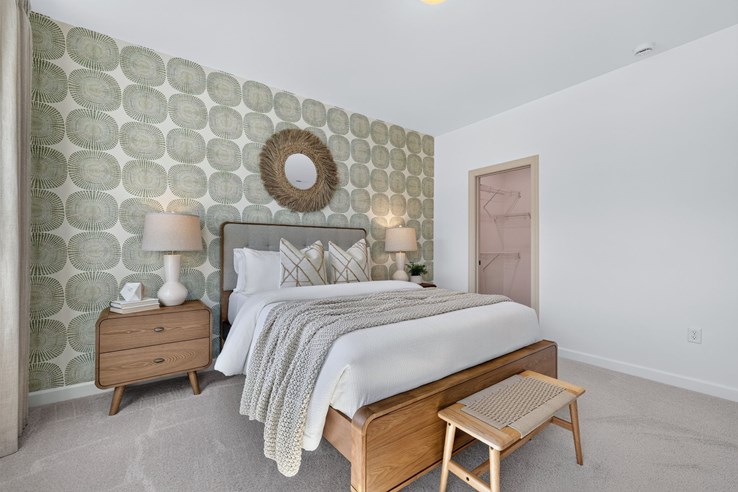
Inside, this beautifully appointed 5-bedroom home features upgraded quartz countertops, stylish mosaic tile backsplash, soft-close drawers and upgraded stainless steel appliances with gas range! Durable luxury vinyl plank flooring and 9 foot ceilings on both levels. Crown molding downstairs. Cased openings and windows. Gas heat. The spacious primary suite boasts a lighted tray ceiling with crown molding, and a private ensuite with double quartz vanity, soaking tub, and 5-foot tiled shower with glass door. CALL FOR NEW COMMUNITY PRE-SELLING SPECIALS!
SPECIAL
Get up to $20,000 in Closing Cost Assistance on contracts ratified by 11/30/26!* (*With use of preferred lender, title, and settlement agent. Select homes. Restrictions apply.)
OPEN HOUSE HOURS
- Sunday-Friday: 12PM - 5PM
- Saturday: 10AM - 5PM
For more information, please contact: Lisa Kyriakides at (757) 288-9911 or LisaK@corinthresidential.com
| Price: | $709,900 |
|---|---|
| Status: | Available |
| Build Status: | Move-In Ready |
| Community: | Rose Hill |
| Floor Plan: | Magnolia 5 |
| Lot Number: | 117 |
| Square Feet: | 3475 |
| Stories: | 2 |
| Bedrooms: | 5 |
| Bathrooms: | 3.5 |
| Garage: | 2 Car |
- Crown Molding in Select areas
- Soft Close Drawers
- Gas Range
- Ceramic Tile Flooring in Primary Bath
- Pull-Out Trash Can
- Glass Enclosed Shower in Primary Bath
- Attached 2-Car Garage
- Lighted Tray Ceiling in Primary Suite
- Fresno Stain Kitchen Cabinets
- Upgraded Stainless Steel Appliances
- 2" Hexagon Mosaic Tile Backsplash
- English Wedgewood Dark Vinyl Siding
- Upgraded Poppy Provision Luxury Vinyl Plank Flooring
- Cased Windows and Openings
- Upgraded Calacatta Poseidon Quartz Countertops
- Fireplace with Quartz Surround and Cabinets